
Direct answer
A polarimeter is calibrated by checking its scale accuracy against a certified quartz control plate and its scale linearity against sucrose solutions of known concentration, then comparing each reading with the value that standard is certified to give under stated conditions.
The condition that most published procedures omit is the one that matters most. Polarimeter calibration has no single reference temperature: European Pharmacopoeia 2.2.7 works at 20 ± 0.5 °C[1], USP <781> at 25 °C held within 0.5 °C[2], and The International Pharmacopoeia at whatever the monograph states, usually 20–25 °C[3]. On the ICUMSA normal sugar solution that 5 °C spread moves the reading by about 0.08° — eight times the 0.01° resolution Ph. Eur. requires the instrument to have. A sucrose acceptance table published without its temperature, its wavelength and its tube length is therefore not a specification at all.
None of the three pharmacopoeias states a calibration frequency. Every interval you have ever seen quoted, including the common “once every three months”, is site policy.
Polarimeter calibration: what the three pharmacopoeias actually require
Most Indian QC laboratories run monographs from more than one pharmacopoeia in the same week. That is why the differences below are worth tabulating rather than averaging: the reference temperature, the instrument resolution requirement and the number of replicate readings are all genuinely different between the three texts, and a single in-house procedure cannot satisfy all three at once unless it says which one it is following for a given test.
| Requirement | Ph. Eur. 2.2.7 / BP[1] | USP <781>[2] | Int. Ph. 1.4 (WHO)[3] |
|---|---|---|---|
| Reference temperature | 20 ± 0.5 °C | 25 °C, held within 0.5 °C | Per monograph, usually 20–25 °C; no tolerance stated |
| Wavelength | Sodium D-line, λ = 589.3 nm | 589 nm; mercury lines at 578, 546, 436, 405 and 365 nm expressly permitted | 589.3 nm, stated as the mean of the 589.0 / 589.6 nm doublet; mercury 546.1 nm also common |
| Path length convention | Layer of 1 dm | 1.0 dm | Layer 100 mm thick |
| Concentration in the formula | g/mL in the definition; g/L in the content formula | g per 100 mL | g per 100 mL |
| Instrument resolution | “capable of giving readings to the nearest 0.01°” | No tolerance in the pre-2022 chapter; a Qualification of Polarimeters section was added later check source | 0.05° generally sufficient; 0.01° where required; photoelectric instruments at least 0.01° |
| Named reference material | Certified quartz plates for the scale; sucrose solutions for linearity — both worded permissively | NIST Standard Reference Materials Dextrose and Sucrose, or a NIST-traceable quartz Polarization Reference Standard (footnote) | “suitable standards” only; no material named |
| Calibration frequency | Not stated | Not stated | Not stated |
| Replicate readings | Not specified | Photoelectric: one reading, solvent-blank corrected. Visual: average of not fewer than five | Visual: at least six, half clockwise and half counterclockwise. Photoelectric: fewer |
| Zero / blank | Tube empty for liquids; filled with the prescribed solvent for solids | <781S> solvent blank in the same tube; <781A> dry empty tube | Tube empty but closed for liquids; filled with the specified solvent for solutions |
| Time limit after preparation | Not stated | Within 30 minutes of preparation | Preferably within 30 minutes of dissolution |
Scroll the table sideways on a phone.
Optical rotation does not appear on the EDQM list of general texts harmonised through the Pharmacopoeial Discussion Group, published as at 1 May 2026[11]. That is consistent with the divergence above persisting rather than being an editing lag, though an absence from a work-plan listing is weaker evidence than a positive statement would be.
Seven corrections to the polarimeter SOPs circulating online
These are the specific points on which the widely copied Indian pharma SOP text for this instrument — including the earlier version of this page — departs from the primary sources.
1. There is no single reference temperature, and 25 °C is a USP convention
Procedures that print an acceptance table headed “angle of rotation at 25 °C” are, whether or not they say so, following the USP convention. Ph. Eur. 2.2.7 fixes 20 ± 0.5 °C and permits other temperatures only where the monograph gives the correction to apply. If your monograph is a Ph. Eur. or BP monograph, a table built at 25 °C is the wrong table.
2. A sucrose table without a tube length is unusable
Rotation is directly proportional to path length. The values commonly published — 13.33° for 10 % w/v sucrose, rising to 66.23° for 50 % — are only reproducible in a 200 mm tube. A laboratory using the equally common 100 mm tube will read almost exactly half of every figure and will fail every point of a calibration its instrument has actually passed. The tube length belongs in the acceptance criteria, not in a footnote.
3. Those published figures are internally consistent, but only once you supply the missing conditions
Recalculating them from the NIST certified sucrose material[4] at 200 mm and 25 °C gives 13.27°, 26.55°, 39.82°, 53.09° and 66.37°. Every published value sits within 0.14° of its recalculated counterpart, comfortably inside the ±0.50° band those procedures allow. The numbers are not wrong. They are simply undocumented, and an undocumented number cannot be defended in an audit.
4. “Every three months” is site policy, not a compendial requirement
The full text of all three chapters was searched for frequency, interval, periodic, annual, month, daily and before use. None of those words appears in any of them in connection with recalibration. A quarterly interval is a perfectly reasonable internal policy; presenting it as a pharmacopoeial requirement is the error.
5. USP <781> does not name a “USP Sucrose Reference Standard”
It points instead to NIST Standard Reference Materials — Dextrose and Sucrose — and, as an alternative, to a quartz Polarization Reference Standard traceable to NIST[2]. USP Reference Standards are not mentioned in the chapter at all. The relevant NIST material is SRM 17g, a 60 g bottle of sucrose whose certificate is public[4].
6. Ph. Eur. 2.2.7 is permissive about quartz plates, not mandatory
The exact wording is that the scale “is usually checked by means of certified quartz plates” and that linearity “may be checked by means of sucrose solutions”. Neither is phrased as a requirement. What is mandatory in that chapter is the 0.01° readability of the instrument.
7. Quartz and sucrose drift in opposite directions with temperature
Instrument-manufacturer literature gives the temperature coefficient of quartz as +0.000144 per °C and that of a sucrose solution as −0.000471 per °C[8]. The signs are opposite and the magnitudes differ by a factor of three. A quartz plate and a sucrose solution therefore cannot be used to cross-check one another unless both are at a controlled, recorded temperature — a disagreement between them may be thermal rather than instrumental.
One further caution on USP <781>. The chapter has been revised twice since the widely mirrored older text was written. A proposal in Pharmacopeial Forum 47(3) added a Qualification of Polarimeters section and removed the replicate-reading rule for visual polarimeters; the resulting chapter became official on 1 December 2022. A later proposal in PF 49(3) changed the repeatability metric in that qualification section from relative standard deviation to standard deviation[9][10]. The current chapter body sits behind the USP-NF subscription and could not be read for this article, so the acceptance criteria in the present Qualification of Polarimeters section are marked check source throughout this page. If you are writing a qualification protocol against USP, read the current chapter rather than any secondary reproduction of it, including this one.
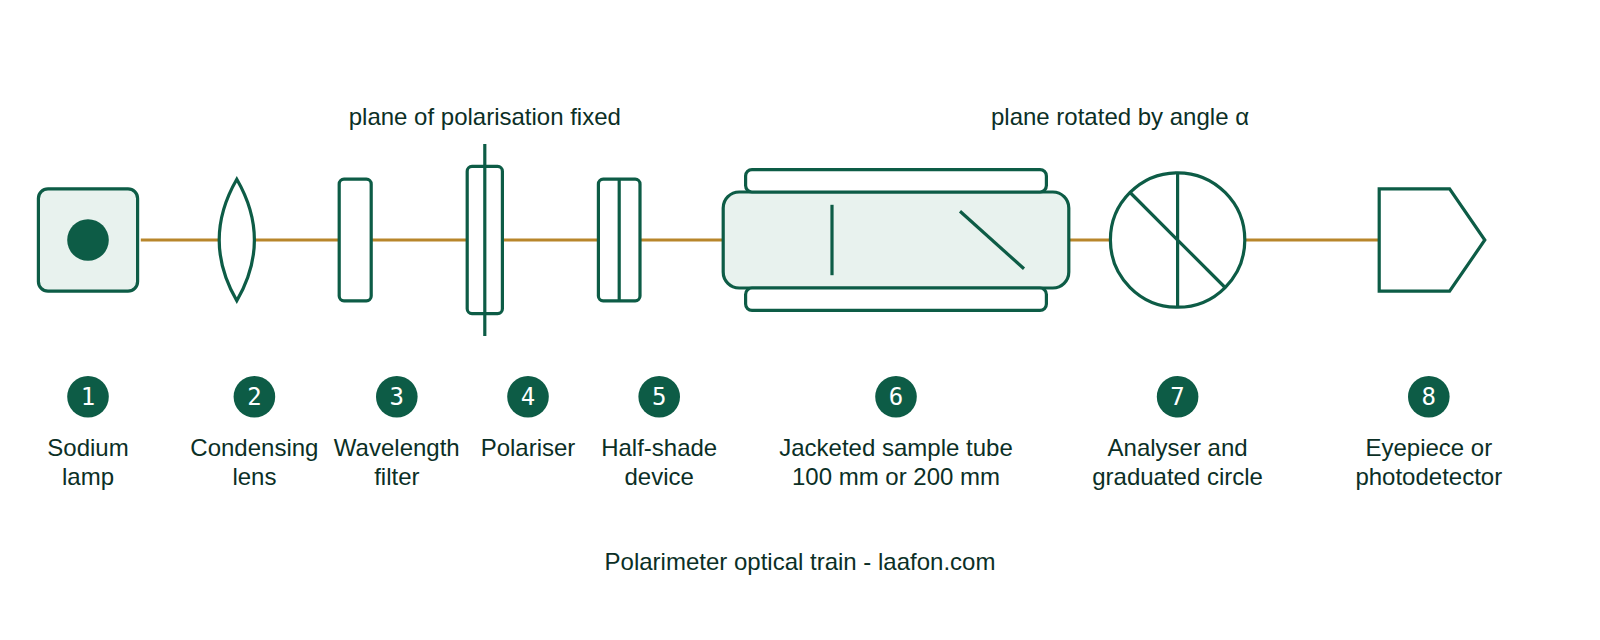
Inside the instrument: the polarimeter optical train
The principle is a difference measurement. Light is polarised in a single plane, passed through the sample, and a second polarising element is rotated until the field is matched again. The angle through which that second element had to turn is the optical rotation. Everything else in the instrument exists to make that angle readable to a hundredth of a degree.
Select a componentTap or focus any of the eight numbered parts above to read what it does, what it is specified to, and how it typically fails.
| # | Component | Function | Specification | Common failure |
|---|---|---|---|---|
| 1 | Sodium vapour lamp | Supplies near-monochromatic light at the D-line | 589.3 nm as the doublet mean[3] | Output drift before warm-up; ageing lamp shifting intensity |
| 2 | Condensing lens | Collimates the beam along the optical bench | Rigidly set and aligned to the bench[3] | Misalignment displacing the match point from zero |
| 3 | Wavelength filter or disc | Isolates the D-line or the 546.1 nm mercury line | Interchangeable discs on precision instruments[3] | Wrong disc left in place, producing a systematically high reading |
| 4 | Polariser | Resolves the beam into a single plane of vibration | Fixed; defines the reference plane | Surface contamination reducing field brightness |
| 5 | Half-shade device | Splits the field so the eye matches intensity rather than judges absolute brightness | Half-shadow angle 5° to 10°, or variable 0° to 10°[7] | Angle set too wide, costing sensitivity on weakly rotating samples |
| 6 | Jacketed sample tube | Holds the sample over a defined path at a controlled temperature | 100 mm or 200 mm; tolerance about 0.01 mm and 0.02 mm respectively[8] | Air bubbles in the beam; end caps overtightened, straining the end plates[3] |
| 7 | Analyser and graduated circle | Rotated until the field matches; its displacement is the measured angle | Readable to 0.01° under Ph. Eur. 2.2.7[1] | Scale error, which is exactly what the quartz plate check detects |
| 8 | Eyepiece or photodetector | Presents the match point visually, or detects it electronically | Photoelectric instruments at least 0.01°[3] | Operator bias on visual instruments, which is why replicates are specified |
Scroll the table sideways on a phone.
Specific optical rotation: one quantity, three unit conventions
Observed rotation depends on how much substance the light passed through, so it is converted to a concentration-independent constant, the specific optical rotation. All three pharmacopoeias define the same physical quantity and all three arrive at the same number — but they write the formula differently, and mixing the conventions is a genuine and common source of results that are wrong by a factor of 10, 100 or 1000.
| Text | Form | Path length unit | Concentration unit |
|---|---|---|---|
| USP <781> | [α] = 100a / (l × c) | l in dm | c in g / 100 mL |
| Ph. Eur. 2.2.7 | [α] = α / (l × c) | l in dm | c in g / mL |
| Int. Ph. 1.4 | [α] = 10000a / (l × c) | l in mm | c in g / 100 mL |
Worked example. The ICUMSA normal sugar solution is 26.0160 g of sucrose, weighed in vacuum, made to 100.000 mL at 20.00 °C[6]. NIST reports it rotating 34.61° ± 0.072° in a 200 mm tube at 589.4400 nm and 20.00 °C[4]. Substituting into each form:
- USP: 100 × 34.61 ÷ (2 dm × 26.0160) = 66.52
- Ph. Eur.: 34.61 ÷ (2 dm × 0.260160 g/mL) = 66.52
- Int. Ph.: 10000 × 34.61 ÷ (200 mm × 26.0160) = 66.52
Use the USP constant of 100 with the path length in millimetres instead of decimetres and the answer comes out as 0.67 — a hundredfold error that looks like a catastrophic instrument fault and is nothing of the kind.
On the value 66.5. NIST gives the specific rotation of its sucrose material as 66.522 ± 0.138 at 589.4400 nm and 20.00 °C, as a non-certified informational value — the only certified value on that certificate is the chemical purity, 99.941 %[4]. Instrument-manufacturer literature publishes 66.5885[8] and most textbooks round to 66.5. All three agree within the uncertainty NIST states, so the difference is a matter of significant figures rather than a genuine conflict.
Reference standards: certified quartz plates versus sucrose solutions
The two checks answer different questions and are not interchangeable. A quartz plate presents one fixed, highly stable rotation and therefore tests whether the scale reads correctly at that point. A series of sucrose dilutions presents a range of rotations and therefore tests whether the scale stays correct across its working range. Ph. Eur. 2.2.7 assigns them exactly these two roles.
| Certified quartz control plate | Sucrose solution series | |
|---|---|---|
| Tests | Scale accuracy at a fixed point | Scale linearity across the range |
| Ph. Eur. wording | Scale “is usually checked” by these[1] | Linearity “may be checked” by these[1] |
| Temperature coefficient | +0.000144 per °C[8] | −0.000471 per °C[8] |
| Stability | Stable over the life of the plate | “not very stable and have to be renewed regularly”[8]; prepare fresh under sterile conditions[4] |
| Traceability route | NIST-traceable plates from commercial suppliers[2] | NIST SRM 17g, certified to 99.941 % purity, valid to 31 December 2031[4] |
| Practical limit | One point only; tells you nothing about linearity | Solution ages; result depends on preparation accuracy as well as the instrument |
Scroll the table sideways on a phone.
NIST SRM 17g is supplied as approximately 60 g of sucrose and is stated to be “intended for use as a saccharimetry standard in calibrating polarimetric systems”. The certificate instructs a gravimetric preparation — 23.7018 g of the SRM made up with pure sterilised water to a total mass of 100.000 g — rather than the volumetric preparation used to define the normal sugar solution, and allows a different mass to be weighed provided the observed rotation is scaled by the ratio to 23.7018 g[4]. The material is used without preliminary drying. Its certified purity is valid, if stored and used properly, until 31 December 2031[5].
Sucrose linearity check: calculated angles and the temperature correction
These are calculated values, not compendial limits. They are derived by Biot’s law from the NIST non-certified specific rotation of 66.522 at 589.4400 nm and 20.00 °C, assuming rotation is proportional to concentration. The row at 26.0160 g/100 mL reproduces NIST’s own published figures of 17.306° and 34.61° exactly, which is the check that the arithmetic is right. No pharmacopoeia publishes a sucrose linearity table, so your acceptance limits must be set locally and justified against your instrument’s specification.
| Sucrose, g / 100 mL | 100 mm tube | 200 mm tube | 200 mm tube at 25 °C | Source |
|---|---|---|---|---|
| 5.0000 | 3.326° | 6.652° | 6.637° | calculated |
| 10.0000 | 6.652° | 13.304° | 13.273° | calculated |
| 15.0000 | 9.978° | 19.957° | 19.910° | calculated |
| 20.0000 | 13.304° | 26.609° | 26.546° | calculated |
| 26.0160 | 17.306° | 34.61° | 34.531° | NIST 17g |
| 30.0000 | 19.957° | 39.913° | 39.819° | calculated |
Scroll the table sideways on a phone.
The ICUMSA scale is anchored at 26.0160 g/100 mL rather than at a round number precisely because that is the concentration at which the sugar scale is defined. Extrapolating far above it — to the 40 % and 50 % w/v points that appear in some circulating procedures — assumes a linearity that these sources do not establish, and no primary source consulted for this article publishes a concentration-dependence equation for sucrose. If your procedure uses points above 30 % w/v, verify them experimentally rather than by calculation.
Temperature correction
Instrument-manufacturer literature gives these corrections, both referenced to a reading taken at 20.0 °C[8]:
- Sucrose solution: rotation(T) = rotation(20.0 °C) × [1 − 0.000471 × (T − 20.0)]
- Quartz plate: rotation(T) = rotation(20.0 °C) × [1 + 0.000144 × (T − 20.0)]
On the normal sugar solution in a 200 mm tube, that works out at 0.0163° per °C. Two consequences follow, and both are worth writing into a procedure. First, moving from the Ph. Eur. 20 °C to the USP 25 °C changes the reading by 0.0815° — eight times the instrument’s required resolution. Second, the Ph. Eur. tolerance of ±0.5 °C corresponds to ±0.008°, which sits just inside the 0.01° readability that same chapter demands. The two requirements are consistent with one another by design, which is a good reason not to relax either of them independently.
Sucrose standard calculator
Enter your standard’s concentration, your tube length and the temperature you will actually hold, and this returns the angle a correctly reading instrument should give at the sodium D-line. Enter your observed reading as well to see the deviation.
34.613°
Expected at 20.0 °C. Value at 20.00 °C before temperature correction: 34.613°.
Enter an observed reading to see the deviation.
Calculated from the NIST non-certified specific rotation of 66.522 at 589.4400 nm and 20.00 °C, with the manufacturer temperature coefficient of −0.000471 per °C. Not a compendial acceptance limit.
Choosing your calibration standard
What are you verifying?
Which pharmacopoeia governs the monograph?
Choose one option from each group
The standard you need and the temperature you must hold both depend on these two answers.
SOP for operation and calibration of a polarimeter
The document below is a working template. It carries the conditions the circulating versions omit — wavelength, tube length, temperature and the source of every limit — and it distinguishes on every line between what a pharmacopoeia requires and what is site policy.
1. Purpose
To lay down the procedure for the operation, calibration and performance verification of the polarimeter used for the determination of optical rotation and specific optical rotation.
2. Scope
Applies to the visual or photoelectric polarimeter installed in the Quality Control laboratory and to all optical rotation determinations performed on raw materials, intermediates and finished products. Excludes saccharimeters graduated only in °Z, automatic polarimeters operated in concentration or purity mode without an angular readout, and the instrument’s initial installation and operational qualification, which are covered by the equipment qualification protocol.
3. Responsibility
- Analyst / Officer, QC — performing operation, calibration and recording of results.
- Manager, QC — reviewing calibration records and authorising release of the instrument for use.
- Head, QA — approving this SOP, the acceptance criteria and any deviation raised against it.
4. Materials, equipment and reagents
- Polarimeter with sodium light source and a scale readable to 0.01° Ph. Eur. 2.2.7
- Polarimeter tubes, 100 mm and 200 mm, with certificates of length
- Certified quartz control plate with a valid certificate of calibration
- Sucrose reference material of documented purity and traceability — for example NIST SRM 17g USP <781> footnote
- Purified water, freshly drawn; volumetric flasks, Class A; calibrated analytical balance
- Constant-temperature bath or a jacketed tube with circulator, and a calibrated thermometer
- Lint-free tissue and a suitable lens-cleaning solvent
5. Procedure — operation
6. Procedure — calibration
7. Acceptance criteria
| Parameter | Criterion | Basis |
|---|---|---|
| Instrument readability | To the nearest 0.01° | Ph. Eur. 2.2.7 |
| Instrument accuracy, general use | 0.05°; 0.01° where the monograph requires it | Int. Ph. 1.4 |
| Zero point | Match point close to the normal zero mark | Int. Ph. 1.4 |
| Temperature control during reading | Within 0.5 °C of the stated value | Ph. Eur. 2.2.7 and USP <781> |
| Quartz plate, observed vs certificate | Within ± ___ ° (set locally) | site policy |
| Sucrose point, observed vs calculated | Within ± ___ ° (set locally) | site policy |
| Replicate agreement | Difference between replicates not exceeding one fourth of the monograph range | Int. Ph. 1.4 |
| USP qualification repeatability | Standard deviation of replicates, criterion per the current chapter | check source |
8. Frequency
No pharmacopoeia consulted states a recalibration interval for a polarimeter. The intervals below are therefore site policy and must be justified in your validation master plan and reviewed against actual drift data.
- Zero check — before each analytical session site policy
- Quartz plate scale check — at a defined periodic interval, commonly quarterly or six-monthly site policy
- Sucrose linearity check — annually, and after any repair, lamp replacement or relocation site policy
- Full requalification — per the equipment qualification programme site policy
9. Precautions and safety
- Do not look directly into the light source. Allow the lamp housing to cool before handling.
- Handle glass tubes and end plates carefully; a chipped end plate is a source of stray light and of injury.
- An air bubble in the light path invalidates the reading and is the single most common cause of an apparent calibration failure.
- Do not clean optical surfaces with abrasive tissue or an unapproved solvent.
- Record temperature, tube length and wavelength for every reading. A rotation value recorded without them is not a defensible result, and this is the finding most likely to be raised in an audit.
- Sucrose solutions support microbial growth. Prepare fresh, do not store, and do not top up an old solution.
10. Deviation handling
- If a calibration point fails, do not adjust the instrument first. Confirm the temperature, the tube length, the wavelength setting, the absence of bubbles and the age of the standard, and repeat the reading.
- If the repeat also fails, label the instrument “Under Maintenance”, withdraw it from use and raise a deviation.
- Assess the impact on results generated since the last passing calibration, and document that assessment whether or not any result is affected.
- Where a quartz plate and a sucrose series disagree, check the temperature record before concluding the instrument is at fault — the two standards have temperature coefficients of opposite sign.
11. Annexures
Annexure-I — Polarimeter Calibration Record
| Check | Standard / conc. | Tube (mm) | Temp (°C) | Expected (°) | Observed (°) | Deviation (°) | Pass / Fail |
|---|---|---|---|---|---|---|---|
| Zero | Empty / solvent | 0.000 | |||||
| Scale accuracy | Quartz plate, cert. no. ___ | ||||||
| Linearity 1 | Sucrose ___ g/100 mL | ||||||
| Linearity 2 | Sucrose ___ g/100 mL | ||||||
| Linearity 3 | Sucrose 26.0160 g/100 mL |
Annexure-II — Sucrose Standard Preparation Worksheet. Annexure-III — Calibration Status Label format. Annexure-IV — Instrument Log Book format.
12. Revision history
| Version | Effective | Change | Reason |
|---|---|---|---|
| 00 | DD-MMM-YYYY | First issue | New instrument introduced |
| 01 | DD-MMM-YYYY | Wavelength, tube length and temperature added to the acceptance table | Audit observation on incomplete calibration conditions |
13. References
- Ph. Eur. 2.2.7, Optical rotation (as reproduced in BP Appendix V F)
- USP <781>, Optical Rotation — current edition
- The International Pharmacopoeia, 1.4, Determination of optical rotation and specific rotation
- NIST Certificate of Analysis, SRM 17g Sucrose (Optical Rotation)
- Instrument manufacturer’s operating and maintenance manual
Template notice. This document is a template. It requires local qualification, validation and QA approval before use in a regulated facility, and every acceptance criterion must be verified against the current edition of the pharmacopoeia that governs your monograph. Pharmacopoeial texts and Indian statutory instruments change between editions, and the USP chapter referred to here has been revised at least twice since the widely reproduced older text. Nothing on this page substitutes for reading the governing chapter.
Equipping or requalifying a QC laboratory
Instrument selection, tube and standard procurement, and the qualification documentation behind them are a defined line in a QC laboratory budget rather than an afterthought. Our pharma plant setup cost calculator lets you scope the QC laboratory alongside the rest of the facility, including instrument qualification.
Frequently asked questions about polarimeter calibration
Because the entire international sugar scale is anchored on it. The ICUMSA normal sugar solution — 26.0160 g of sucrose weighed in vacuum and made to 100.000 mL at 20.00 °C — is the reference value for polarimetric sucrose measurement, defined for a 200 mm tube. Sucrose is also cheap, non-hazardous, strongly dextrorotatory and available as a certified reference material. Its weakness is stability: solutions age and must be freshly prepared, which is why Ph. Eur. 2.2.7 assigns sucrose to the linearity check and the quartz plate to the scale check.
No pharmacopoeia states an interval. Ph. Eur. 2.2.7, USP <781> and The International Pharmacopoeia 1.4 were each searched in full for frequency, interval, periodic, annual, monthly, daily and before use, and none of those terms appears in connection with recalibration. The quarterly interval widely quoted on the internet is site policy. Set your own interval, justify it in the validation master plan against observed drift, and describe it as company policy rather than as a compendial requirement.
Whichever the governing monograph uses. Ph. Eur. 2.2.7 works at 20 ± 0.5 °C and permits another temperature only where the monograph gives the correction. USP <781> works at 25 °C held within 0.5 °C. The International Pharmacopoeia defers to the monograph, usually within 20–25 °C. The difference is not trivial: on the normal sugar solution it is about 0.08°, eight times the 0.01° resolution the instrument is required to have. If your laboratory tests against both USP and BP monographs, hold two sets of expected values rather than averaging them.
Whichever the monograph or your own procedure specifies — but the length must be recorded, because rotation is directly proportional to it. The sugar scale is defined for 200 mm, so sucrose figures quoted without a tube length almost always assume 200 mm. Run those same solutions in a 100 mm tube and every reading halves. Ph. Eur. and USP express the specific rotation formula with the path length in decimetres, while The International Pharmacopoeia uses millimetres, so check which convention your calculation is written in.
Not one named in the chapter. USP <781> directs the user to NIST Standard Reference Materials — Dextrose and Sucrose — or to a quartz Polarization Reference Standard traceable to NIST. The current NIST sucrose material is SRM 17g, supplied as roughly 60 g and certified for chemical purity at 99.941 %, with optical rotation values given as non-certified informational data in an appendix to its certificate.
Optical rotation is what the instrument reads: the angle, in degrees, through which the plane of polarisation turned in your particular tube at your particular concentration. Specific optical rotation is that reading normalised to a standard path length and unit concentration, which makes it a property of the substance rather than of the measurement. Only the specific value can be compared against a monograph limit, and only the observed value can be recorded as raw data — both belong in the record.
Related on Laafon
- SOP for working standard qualification — the traceability chain that a NIST-traceable sucrose or quartz standard sits at the top of.
- UV-visible spectrophotometer qualification — the same IQ/OQ/PQ logic applied to the other optical instrument in the QC laboratory.
- pH meter calibration — another instrument where the three pharmacopoeias specify different reference materials.
- Karl Fischer titration and calibration — factor determination and the acceptance limits that govern it.
- Calibration of FTIR — polystyrene film wavenumber checks, the infrared equivalent of the quartz plate.
- HPLC principle and system suitability — system suitability limits for the workhorse instrument alongside it.
- All SOPs on Laafon — the full quality control and quality assurance SOP library.
References
- British Pharmacopoeia, Appendix V F, Determination of Optical Rotation and Specific Optical Rotation (Ph. Eur. method 2.2.7). drugfuture.com/Pharmacopoeia/BP2012/data/986.html
- United States Pharmacopeia 35, General Chapter <781> Optical Rotation, pp. 334–335, official from 1 May 2012. drugfuture.com — USP 35 <781> (PDF)
- World Health Organization, The International Pharmacopoeia, Thirteenth Edition, 2025, method 1.4, Determination of optical rotation and specific rotation. digicollections.net — Int. Ph. 1.4 (PDF)
- National Institute of Standards and Technology, Certificate of Analysis, Standard Reference Material 17g, Sucrose (Optical Rotation), issued 7 January 2022. tsapps.nist.gov/srmext/certificates/17g.pdf
- Nelson M, Mulloor J, Lang B, Ishikawa M, Kondo Y, Toman B. Certification of Standard Reference Material 17g: Sucrose Optical Rotation. NIST Special Publication 260-217, January 2022. nist.gov — NIST SP 260-217
- International Commission for Uniform Methods of Sugar Analysis, Normal sugar solution, general definitions. icumsa.org — normal sugar solution
- ICUMSA Specification and Standard SPS-1 (2017), sections 2, 3 and 7, as reproduced by ATAGO. atago.net — ICUMSA and angle of rotation
- Schmidt + Haensch, Technical basics of polarimetry. schmidt-haensch.com — technical basics of polarimetry (PDF)
- ECA Academy, Revision of USP <781> Optical Rotation (Pharmacopeial Forum 47(3), comment deadline 31 July 2021). gmp-compliance.org — revision of USP <781>
- ECA Academy, Revised USP General Chapter <781> Optical Rotation published for Comments (Pharmacopeial Forum 49(3), comment deadline 31 July 2023). gmp-compliance.org — revised USP <781> for comment
- European Directorate for the Quality of Medicines and HealthCare, Harmonisation status for General Texts (PDG), as at 1 May 2026. edqm.eu — PDG harmonisation status, general texts
Reviewed by Darshan Singh, pharmaceutical regulatory consultant, drawing on 23 years in quality control, quality assurance and drug regulatory affairs. Where a primary source could not be retrieved — principally the current USP-NF chapter body, which is behind a subscription — no figure has been published in its place and the affected rows carry a check source badge.