
Short answer
A dissolution test assembly is calibrated in two parts. The mechanical part checks the assembly against the tolerances in the harmonised dissolution chapter: stirring element 25 ± 2 mm above the vessel bottom, shaft axis not more than 2 mm off the vessel axis, speed within ±4 %, medium at 37 ± 0.5 °C.[1] The performance part, where you test to USP or IP, is a performance verification test (PVT): prednisone calibrator tablets run for 30 minutes under the conditions on the lot certificate or protocol (50 rpm in the IP protocol), with results judged against the ranges printed for that tablet lot.
Dissolution apparatus calibration is recommended by USP at six-month intervals for both parts, and again after installation, relocation, replacement of a vessel, basket or paddle, or any repair.[2] India’s Schedule M asks for calibration at pre-specified intervals plus a daily or before-use check.[3] No pharmacopoeia, and not Schedule M, prescribes the “once a month” that many SOPs carry: that is site policy, and should be labelled as such.
Six corrections to what most dissolution calibration SOPs say
These are the errors that recur in dissolution calibration SOPs circulating in Indian QC laboratories, including the earlier version of this page. Each one is checked against the primary text.
1. Checking RPM and bath temperature is not a calibration
An SOP that verifies only spindle speed with a stopwatch and bath temperature on the display has calibrated two of the parameters. The harmonised chapter says the suitability of a test assembly “must include conformance to the dimensions and tolerances of the apparatus”, and separately lists volume, temperature and rotation speed as critical parameters to be monitored periodically during use.[1] Height, centering, wobble and vessel geometry are part of the requirement, not optional extras.
2. The prednisone PVT is USP national text, not harmonised text
In the harmonised <711>, the sentence requiring the performance verification test sits inside USP’s national-text markers, meaning it is not part of the text agreed with the European and Japanese pharmacopoeias.[1] We read Ph. Eur. 2.9.3 (7th edition text) in full and searched it for “performance verification”, “prednisone” and “calibrat”: none occur. Its apparatus-suitability paragraph ends with “Determine the acceptable performance of the dissolution test assembly periodically.”[4]
ICH Q4B Annex 7(R2) leaves calibration to regional GMP and names “an appropriately designed and executed mechanical calibration strategy” as an example that complies.[5] US FDA’s 2010 guidance accepts an enhanced mechanical calibration as an alternative to the <711> Apparatus Suitability procedure for Apparatus 1 and 2.[6] Whether you must run a PVT depends on the pharmacopoeia you test to and your regulator, not on a universal rule.
3. USP Prednisone Tablets RS stopped being valid for the PVT on 1 May 2023
USP replaced the 222 mg round tablet with the USP Dissolution Performance Verification Standard – Prednisone RS (DPVS – Prednisone), a 350 mg modified sphere carrying the same 10 mg of prednisone. The revised <711> became official on 1 May 2023, and from that date DPVS – Prednisone is the only reference standard for the PVT of Apparatus 1 and 2.[7]
The acceptance ranges moved with it. For DPVS lot F161Y0 on a six-position assembly, the single-stage geometric mean range is 81–91 % for the basket and 46–58 % for the paddle, against 47–76 % and 27–37 % for the old tablet.[7] An SOP that still quotes the old paddle range will fail a sound apparatus run with the new tablet.
4. Salicylic acid calibrator tablets are not a current PVT standard
Some SOPs still list salicylic acid tablets alongside prednisone. The 2011 harmonised <711> lists only USP Prednisone Tablets RS for Apparatus 1 and 2 (and chlorpheniramine maleate extended-release tablets for Apparatus 3) among its reference standards,[1] and since May 2023 DPVS – Prednisone is the only PVT standard for Apparatus 1 and 2.[7] Remove salicylic acid from the SOP.
5. IP and USP acceptance ranges are not interchangeable
The Indian Pharmacopoeia Commission’s protocol for IP Prednisone Tablets RS judges each individual vessel: for lot IPRSP088 every value must fall within 45–70 % (basket) or 25–45 % (paddle) dissolved at 30 minutes, and IPC states the values apply to that lot only.[8] USP judges the geometric mean and %CV of the set against the certificate for the DPVS lot in use.[2] Running one pharmacopoeia’s tablet against the other’s ranges, or a new lot against an old lot’s ranges, produces a result that means nothing.
6. “Once a month” is site policy, not a requirement
Neither <711> nor Ph. Eur. 2.9.3 states an interval; both say “periodically”.[1][4] Schedule M requires measuring instruments to be “calibrated at pre-specified intervals”, checked daily or prior to use for analytical tests, and labelled with the calibration date and the date recalibration is due.[3] USP’s guideline recommends six-month intervals.[2] A monthly schedule is defensible if your trend data support it; write it into the SOP as your policy, not as a pharmacopoeial requirement.
Dissolution apparatus calibration requirements: USP vs Ph. Eur. vs IP vs FDA
For Apparatus 1 and 2 the chapters are harmonised on the apparatus itself, and ICH Q4B Annex 7(R2) declares Ph. Eur. 2.9.3, JP 6.10 and USP <711> interchangeable for the basket, paddle and flow-through cell, subject to conditions that include calibration “to ensure compliance with regional good manufacturing practice (GMP) requirements”.[5] Where they part company is the performance test.
| Requirement | USP <711> | Ph. Eur. 2.9.3 / JP 6.10 | IP 2.5.2 | US FDA (CGMP) |
|---|---|---|---|---|
| Conformance to apparatus dimensions and tolerances | Required compendial[1] | Required, same harmonised wording compendial[4] | Chapter text not openable (paywalled) check source | Written calibration programme with limits for accuracy and precision, 21 CFR 211.160(b)(4)[9] |
| Performance verification test with calibrator tablets | Required (national text). DPVS – Prednisone RS only, from 1 May 2023[1][7] | Not in the text: no PVT, no calibrator tablet[4] | IPC supplies IP Prednisone Tablets RS “for the Performance Verification Test” of IP Apparatus 1 and 2[8] | Enhanced mechanical calibration accepted as an alternative for Apparatus 1 and 2[6] |
| How the performance test passes | Geometric mean within range and %CV not above limit, from the lot certificate[2] | Not applicable | Each individual value within the lot range (IPRSP088: basket 45–70 %, paddle 25–45 %)[8] | Not applicable on the mechanical route |
| Mechanical calibration standard | USP guideline (best practice, non-binding)[2] | None named | None named in the IPC protocol | ASTM E2503-13 (Reapproved 2020), fully recognised by CDER[10] |
| Interval stated | “Periodically”; USP guideline recommends six months[2] | “Periodically”[4] | Not stated in the protocol[8] | The procedure “should specify the frequency”[6] |
Swipe the table sideways on a phone. For India, Schedule M adds the pre-specified interval, daily or before-use check and status label described in correction 6.[3]
Mechanical calibration: the 11 checkpoints and their tolerances
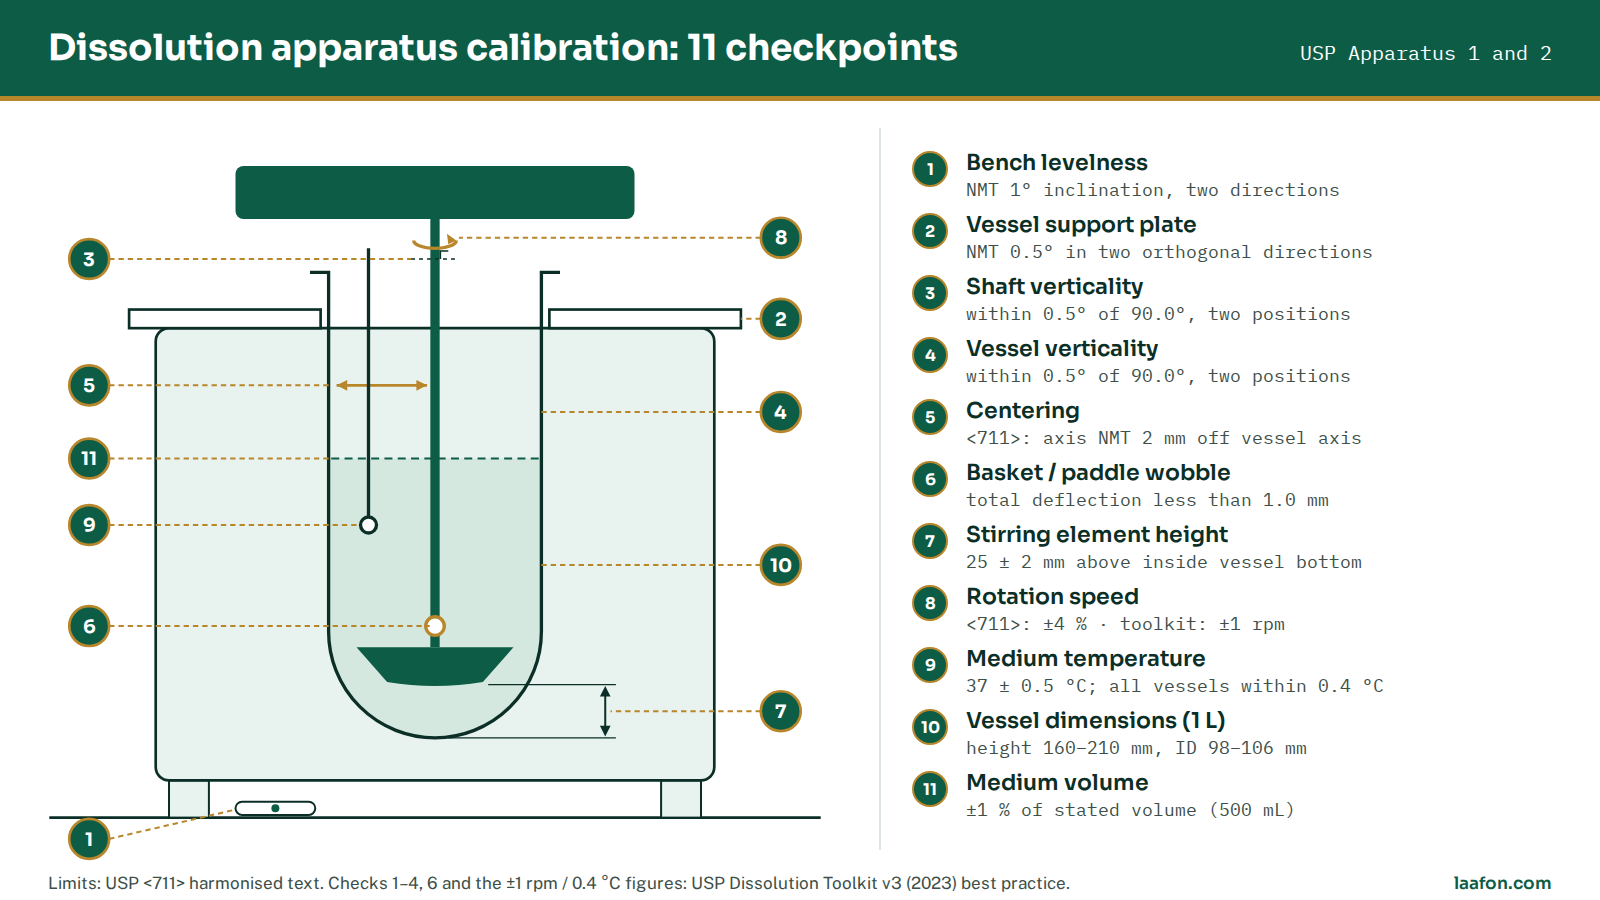
Mechanical calibration is the part of dissolution apparatus calibration that every laboratory does, whichever pharmacopoeia it follows. USP’s guideline maps it to operational qualification and parts of installation qualification, with the PVT covering performance qualification.[2] Tap a numbered checkpoint to see the compendial limit, the tighter best-practice figure and the tool you need.
Choose a checkpoint
Each checkpoint shows the limit in the harmonised chapter, USP’s best-practice figure where one exists, and the measuring tool.
- Compendial (USP 711 / Ph. Eur. 2.9.3)
- USP guideline best practice
- Tool
| # | Checkpoint | Compendial limit | USP best practice | Common failure |
|---|---|---|---|---|
| 1 | Bench levelness | No numeric limit; no part of the assembly or its environment may add significant vibration[1] | NMT 1°, two directions | Sonicator, shaker or HPLC pump on the same bench |
| 2 | Vessel support plate | None numeric | NMT 0.5°, two directions, bath filled | Levelled with the bath empty; plate deflects once filled |
| 3 | Shaft verticality | Rotates smoothly, no significant wobble[1] | 90.0° ± 0.5°, two positions | Shaft bent after being dropped or cleaned in a rack |
| 4 | Vessel verticality | None numeric | 90.0° ± 0.5°, two positions | Vessel clamp or centring ring not seated |
| 5 | Centering | Axis NMT 2 mm from vessel axis at any point[1] | Gauge difference ≤ 2.0 mm over 360°, top and 500 mL level | Measured at one height only |
| 6 | Basket / paddle wobble | No significant wobble that could affect results[1] | Total deflection < 1.0 mm | Basket clip worn; basket not square to its rings |
| 7 | Stirring element height | 25 ± 2 mm[1] | 25.0 ± 2.0 mm (23.0–27.0) | Height set on one position and assumed for all |
| 8 | Rotation speed | ± 4 % of set speed[1] | ± 1 rpm at 50 and 100 rpm | Only the display checked, not each shaft |
| 9 | Medium temperature | 37 ± 0.5 °C[1] | All vessels within a 0.4 °C range | Bath probe read instead of each vessel |
| 10 | Vessel dimensions (1 L) | Height 160–210 mm, ID 98–106 mm[1] | Use vessels of very similar dimensions in one run | Scratched or etched vessel kept in service |
| 11 | Medium volume | ± 1 %, measured at 20–25 °C[1] | 500 mL = 499 g, weighed | Volume measured warm |
Best-practice figures are from USP’s 2023 guideline, which states they are more stringent than <711> and are not intended to supersede it.[2] The common-failure column is practical experience, not a cited limit.
The same checks apply to a basket assembly, with wobble read at the bottom rim of the basket instead of on the shaft, and with basket mesh and clips inspected for damage and residue at every calibration.[2] US laboratories can alternatively work to ASTM E2503-13 (Reapproved 2020), which CDER recognised in full in 2025 and which, CDER says, should be used together with FDA’s 2010 guidance.[10] The ASTM text is paywalled, so its tolerances are not reproduced here.
Performance verification test (PVT) with prednisone tablets
The PVT checks what the mechanical calibration cannot: the combined effect of vibration, dissolved gases, vessel geometry and operator technique on a real tablet. The USP and IP protocols share the core conditions but differ in the tablet, the analysis and the way the result is judged.
| Condition | USP (DPVS – Prednisone RS) | IP (IP Prednisone Tablets RS) |
|---|---|---|
| Tablet | 10 mg prednisone, 350 mg modified sphere; push-through blister in aluminium sachet[7] | 10 mg prednisone; catalogue PCT-001[8] |
| Medium | 500 mL deaerated purified water, ± 1 %[2] | 500 mL deaerated water[8] |
| Deaeration | Heat to 41–45 °C, vacuum-filter through 0.45 µm, stir under vacuum 5 more minutes, below 100 mbar. Nitrogen sparging or sonication alone is not suitable[2] | Heat to 41–45 °C, vacuum-filter through 0.45 µm, seal and stir under vacuum 5 more minutes[8] |
| Temperature, speed, time | 37.0 ± 0.5 °C, 30 min; speed as stated on the lot certificate[2] check your certificate | 37 ± 0.5 °C, 50 rpm, 30 min[8] |
| Analysis | UV at 242 nm, 1 cm cell; working and control standards agree within 1.0 %[2] | UV at about 240 nm (Method A) or HPLC at 254 nm with replicate RSD NMT 2.0 % (Method B)[8] |
| Acceptance | Geometric mean and %CV against the lot certificate; single-stage or two-stage[2] check your certificate | Each value within the lot range: IPRSP088 basket 45–70 %, paddle 25–45 %[8] lot-specific |
Swipe sideways on a phone. The USP limits are deliberately not printed as a general figure: they change with the lot, and the certificate for the lot you hold is the only valid source.
The UV determination is only as good as the spectrophotometer behind it; see our UV-Vis spectrophotometer qualification limits before you trust a PVT result, and the HPLC system suitability limits if you use the IP chromatographic method. USP’s single-stage test uses 12 results (two runs on a six-position assembly); the optional two-stage test stops after six results if the tighter first-stage limits are met, and a twelve-position assembly runs single-stage only.[2]
PVT geometric mean and %CV calculator
This applies USP’s published calculation: percent dissolved values are log-transformed, and the geometric mean is exp(mean ln x) and %CV is 100 × √(exp(variance of ln x) − 1); for two runs the two means and the two variances are averaged first.[2] It is for the USP route only: the IP protocol judges each vessel individually.
One value per vessel: 6, 7, 8 or 12 values, based on the 10 mg label claim.
Leave blank for a first-stage result or a 12-position single-stage test.
Limits are optional. Copy them from the certificate for your DPVS lot and for the stage you are evaluating.
Enter the run 1 values and press Calculate.
Calibration frequency and trigger events
| When | What | Basis |
|---|---|---|
| Daily or before each use | Bath and vessel temperature against a calibrated thermometer; speed display; visual check of shafts, baskets and vessels | Schedule M instruments “checked daily or prior to use”[3] |
| Every six months | Full mechanical calibration, all positions | USP recommendation[2] |
| Every six months | PVT for each apparatus type used on the assembly | USP recommendation[2] |
| Installation, relocation, replacement of a vessel, basket or paddle, repair | Mechanical calibration and PVT before use | USP recommendation[2] |
| Monthly, quarterly or other | Any interval tighter or looser than the above | site policy justify from trend data |
SOP for calibration of dissolution test apparatus
An adaptable dissolution apparatus calibration template for a QC laboratory testing to USP or IP, Apparatus 1 and 2. Blank header fields are for your own document system. It pairs with our disintegration test apparatus SOP and calibration limits, which covers the other routine tablet-release instrument.
1. Purpose
To lay down the procedure for mechanical calibration and performance verification of the dissolution test apparatus so that it meets the applicable pharmacopoeial apparatus-suitability requirements before use for release, stability and development testing.
2. Scope
Applies to dissolution test assembly ID ___ (make and model ___) in the Quality Control laboratory, operated as Apparatus 1 (basket) or Apparatus 2 (paddle) with 1 L vessels. It does not cover Apparatus 3 (reciprocating cylinder), the flow-through cell, 2 L, 4 L or small-volume vessels, or validation of an automated sampler, each of which needs its own procedure.
3. Responsibility
- Analyst, QC: perform the checks and the PVT, record raw data in the annexures.
- Officer / Executive, QC: verify calculations, measuring-tool status and completeness of records.
- Head, QC: maintain the calibration schedule; release or withhold the instrument.
- Head, QA: approve this SOP, review deviations and the impact assessment.
- Engineering: levelling, repairs and replacement parts.
4. Materials and equipment
- Calibrated digital tachometer; calibrated digital thermometer (0.1 °C resolution); calibrated stopwatch or timer.
- Electronic digital protractor or inclinometer; spirit or digital level; centering gauge; dial test indicator with stand; height gauge for 25 mm (or 23 mm and 27 mm go / no-go gauges); vernier caliper or micrometer.
- Calibrator tablets with their lot certificate or protocol: USP DPVS – Prednisone RS (USP route) or IP Prednisone Tablets RS (IP route); prednisone reference standard for the standard solutions, handled under the reference and working standard SOP.
- Purified water; ethanol or methanol, reagent grade; 0.45 µm membrane filters for deaeration; 0.45 µm PVDF (or equivalent) syringe filters.
- Vacuum filtration and deaeration set-up with vacuum gauge; qualified UV-Vis spectrophotometer with 1 cm quartz cells (or HPLC for IP Method B).
5. Precautions
- No sonicator, shaker, centrifuge or HPLC pump on the dissolution bench; keep bench traffic and door slamming away during runs.
- Vessels, shafts, baskets and paddles stay uniquely identified and in the same position for every run.
- Do not scratch vessel inner surfaces; retire etched or scratched vessels.
- Use deaerated medium promptly; start runs as soon as the medium is at temperature.
- Store calibrator tablets as labelled: DPVS – Prednisone at controlled room temperature; IP Prednisone Tablets RS at not more than 25 °C in a dry place. Use whole tablets only.
- Use a new filter, cannula and syringe for each vessel. Do not centrifuge samples.
6. Procedure
6.1 Preparation
6.2 Mechanical calibration (record in Annexure-I)
6.3 Performance verification test (record in Annexure-II)
6.4 Completion
7. Acceptance criteria
| Parameter | Limit | Basis |
|---|---|---|
| Bench inclination | NMT 1° | USP best practice |
| Support plate inclination | NMT 0.5° | USP best practice |
| Shaft and vessel verticality | 90.0° ± 0.5° | USP best practice |
| Centering | Axis NMT 2 mm from vessel axis; gauge difference ≤ 2.0 mm | compendial + USP best practice |
| Wobble | Total deflection < 1.0 mm | USP best practice |
| Height | 25 ± 2 mm | compendial |
| Rotation speed | ± 4 % (compendial); ± 1 rpm (best practice) | compendial + USP best practice |
| Temperature | 37 ± 0.5 °C each vessel; all within 0.4 °C | compendial + USP best practice |
| Vessel (1 L) | Height 160–210 mm; ID 98–106 mm | compendial |
| PVT, USP route | GM and %CV within the DPVS lot certificate | check source lot-specific |
| PVT, IP route | Each value within the lot range (IPRSP088: basket 45–70 %, paddle 25–45 %) | check source lot-specific |
If your site adopts only the compendial limits, delete the best-practice rows and say so in the SOP. Do not relabel a best-practice figure as compendial.
8. Frequency
Daily or before use: temperature and speed checks and visual inspection. Every six months: full mechanical calibration and PVT. Additionally after installation, relocation, replacement of a vessel, basket, paddle or shaft, and after any repair. Record here whether the six-month interval is adopted as USP’s recommendation or replaced by a site interval, and the data that justify it.
9. Deviation handling
10. Annexures
Annexure-I: Mechanical Calibration Record
| Checkpoint | Limit | V1 | V2 | V3 | V4 | V5 | V6 | Pass / Fail |
|---|---|---|---|---|---|---|---|---|
| Bench inclination (°) | NMT 1 | |||||||
| Plate inclination (°) | NMT 0.5 | |||||||
| Shaft verticality (°) | 90.0 ± 0.5 | |||||||
| Vessel verticality (°) | 90.0 ± 0.5 | |||||||
| Centering, top (mm) | ≤ 2.0 | |||||||
| Centering, 500 mL level (mm) | ≤ 2.0 | |||||||
| Wobble (mm) | < 1.0 | |||||||
| Height (mm) | 23.0–27.0 | |||||||
| Speed at 50 rpm | 49–51 | |||||||
| Speed at 100 rpm | 99–101 | |||||||
| Temperature (°C) | 36.5–37.5; spread ≤ 0.4 |
Annexure-II: Performance Verification Test Record
| Vessel | Apparatus | Tablet lot | Temp. start / end (°C) | Start time | Sample time | Absorbance or area | % dissolved |
|---|---|---|---|---|---|---|---|
| V1 | |||||||
| V2 | |||||||
| V3 | |||||||
| V4 | |||||||
| V5 | |||||||
| V6 | |||||||
| Result | GM ___ % (range ___), %CV ___ (max ___), or each value within ___ to ___ %: Pass / Fail | ||||||
Annexure-III: Calibration status label (calibrated on, due on, done by, checked by).
11. Revision history
| Version | Effective date | Change | Reason |
|---|---|---|---|
| 00 | DD-MMM-YYYY | New SOP | Not applicable |
| 01 | DD-MMM-YYYY | DPVS – Prednisone RS and its certificate ranges introduced; salicylic acid tablets removed | USP <711> revision official 1 May 2023 |
12. References
As listed under References on this page, [1] to [10].
Use of this template: this SOP is a template. It requires local qualification, validation and Quality Assurance approval before use. Verify every acceptance criterion against the current edition of the pharmacopoeia your site tests to and the certificate for the calibrator lot you hold. Pharmacopoeial texts and Indian statutory instruments change between editions.
Equipping or qualifying a QC laboratory?
Laafon Galaxy scopes QC laboratories for new and upgraded pharmaceutical plants, including the instrument list, qualification plan and calibration programme that a Schedule M inspection will ask to see. For a first cost estimate covering premises and equipment, use the pharma plant setup cost calculator.
Frequently asked questions
USP recommends mechanical calibration and the performance verification test every six months, and again after installation, relocation, replacement of a vessel, basket or paddle, or repair. Schedule M requires calibration at pre-specified intervals with a daily or before-use check. Monthly calibration is a site choice, not a pharmacopoeial requirement.
It is required by USP chapter 711 as national, non-harmonised text, and IPC supplies IP Prednisone Tablets RS for the IP apparatus. Ph. Eur. 2.9.3 contains no performance verification test, and US FDA accepts an enhanced mechanical calibration as an alternative for Apparatus 1 and 2. The answer depends on the pharmacopoeia you test to and your regulator.
From 1 May 2023 the USP Dissolution Performance Verification Standard – Prednisone RS, a 350 mg modified-sphere tablet, replaced USP Prednisone Tablets RS as the only PVT standard for Apparatus 1 and 2. The acceptance ranges changed with it, so an SOP quoting the old ranges is out of date.
The harmonised chapter requires rotation speed within plus or minus 4 per cent of the set value and the medium at 37 ± 0.5 °C. USP’s best-practice guideline is tighter: within 1 rpm at 50 and 100 rpm, and all vessels within a 0.4 °C range of each other.
The distance between the inside bottom of the vessel and the bottom of the basket or paddle blade is 25 ± 2 mm, maintained throughout the test. Check it in every position with a height gauge, not on one position only.
No. Each calibrator tablet has its own lot-specific ranges and its own way of judging the result: IPC judges each individual vessel, USP judges the geometric mean and %CV. Use the tablet and the ranges from the same lot certificate or protocol.
Mechanical calibration measures the assembly: levelness, verticality, centering, wobble, height, speed, temperature and vessel geometry. The PVT runs a calibrator tablet to test what those measurements cannot, such as vibration and dissolved gas. USP maps mechanical calibration to operational qualification and the PVT to performance qualification.
Do not repeat the run until it passes. Raise a deviation, check deaeration, vibration, centering, wobble, height, vessel condition, tablet handling and the analytical finish, correct the cause, repeat the full calibration, and have QA assess dissolution results reported since the last passing calibration.
Related on laafon.com
References
- United States Pharmacopeial Convention. <711> Dissolution. Stage 6 harmonization, official 1 December 2011. Rockville (MD): USP; 2011. Available from: https://www.usp.org/sites/default/files/usp/document/harmonization/gen-method/stage_6_monograph_25_feb_2011.pdf. Accessed September 2026.
- United States Pharmacopeial Convention, Dosage Form Performance Laboratory. USP Guideline on Procedures for Mechanical Calibration and Performance Verification Test, Apparatus 1 and Apparatus 2 (DEPTDOC-00207-01). Rockville (MD): USP; 2023. Available from: https://www.usp.org/sites/default/files/usp/document/our-work/reference-standards/dissolution-toolkit-version3.pdf. Accessed September 2026.
- Ministry of Health and Family Welfare, Government of India. G.S.R. 922(E), Drugs Rules, 1945, Schedule M: Good Manufacturing Practices and Requirements of Premises, Plant and Equipment for Pharmaceutical Products. The Gazette of India, Extraordinary, Part II, Section 3(i); 28 December 2023. Part I, clauses 17.3.10.5 and 18.4.9. Gazette reprint available from: https://pharmadocx.com/wp-content/uploads/2024/01/Notified-Schedule-M-dt-28.12.2023-1.pdf. Accessed September 2026.
- European Directorate for the Quality of Medicines. 2.9.3. Dissolution test for solid dosage forms. In: European Pharmacopoeia. 7th ed. Strasbourg: Council of Europe; 2010. Reprint available from: https://www.drugfuture.com/Pharmacopoeia/EP7/DATA/20903E.PDF. Accessed September 2026.
- International Conference on Harmonisation. Q4B Annex 7(R2): Evaluation and Recommendation of Pharmacopoeial Texts for Use in the ICH Regions on Dissolution Test General Chapter. Step 4, 11 November 2010. Geneva: ICH; 2010. Available from: https://database.ich.org/sites/default/files/Q4B%20Annex%207%20(R2)%20Guideline.pdf. Accessed September 2026.
- US Food and Drug Administration. Guidance for Industry: The Use of Mechanical Calibration of Dissolution Apparatus 1 and 2 – Current Good Manufacturing Practice (CGMP). Silver Spring (MD): FDA; January 2010. Available from: https://www.hhs.gov/guidance/sites/default/files/hhs-guidance-documents/FDA/The-Use-of-Mechanical-Calibration-of-Dissolution-Apparatus-1-and-2-_-Current-Good-Manufacturing-Practice-%28CGMP%29.pdf. Accessed September 2026.
- Patel S, Liddell M, Diaz DA, Crist B, Gray VA. New USP Dissolution Performance Verification Standard: What, Where, and When. Dissolution Technologies. 2024 May;31(2):90–3. doi:10.14227/DT310224P90. Available from: https://dissolutiontech.com/issues/202405/DT202405_A05.pdf. Accessed September 2026.
- Indian Pharmacopoeia Commission. Protocol: IP Dissolution Apparatus Calibrator, Prednisone Tablets RS, for Dissolution Performance Verification Test (Cat. No. PCT-001, Lot IPRSP088). Ghaziabad: IPC. Available from: https://www.ipc.gov.in/images/pdf/IP_Prednisone_-9583111884.pdf. Accessed September 2026.
- Electronic Code of Federal Regulations. 21 CFR 211.160, General requirements (laboratory controls), paragraph (b)(4). Washington (DC): Office of the Federal Register. Available from: https://www.ecfr.gov/current/title-21/chapter-I/subchapter-C/part-211/subpart-I/section-211.160. Accessed September 2026.
- US Food and Drug Administration, CDER. CDER Standards Information Sheet, Recognition Number 2025-008: ASTM E2503-13 (Reapproved 2020), Standard Practice for Qualification of Basket and Paddle Dissolution Apparatus. Silver Spring (MD): FDA; 2025. Available from: https://www.fda.gov/media/189954/download. Accessed September 2026.
Technical and educational content for pharmaceutical quality professionals. It is not legal, medical or regulatory advice. The SOP above is a template requiring local qualification, validation and QA approval before use. Pharmacopoeial texts, calibrator lots and Indian statutory instruments change between editions; verify every figure against the current source before use. Last reviewed 25 September 2026 by Darshan Singh.