
Calibration in one card
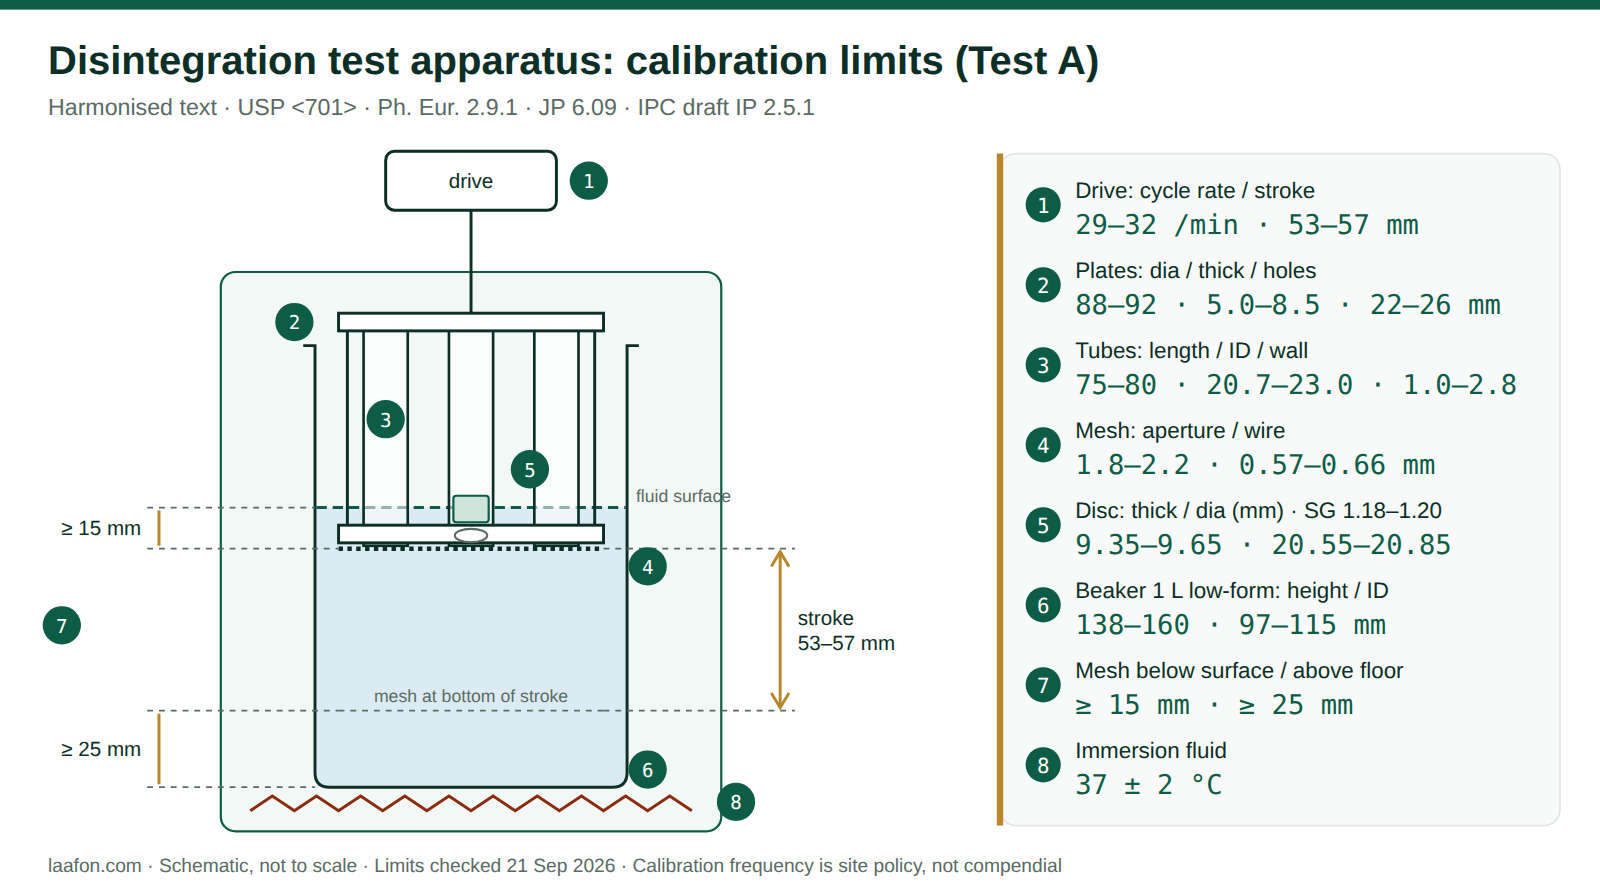
A disintegration test apparatus is in calibration when its basket moves 29 to 32 cycles per minute through 53 to 57 mm, in a medium held at 37 ± 2 °C, with the mesh staying at least 15 mm under the surface at the top of the stroke and at least 25 mm above the beaker floor at the bottom. Those figures are identical in USP <701>, Ph. Eur. 2.9.1 and JP 6.09, and IPC’s own draft proposed the same text for IP 2.5.1 in IP 2026.[1][4][6]
- 29–32 /mincycle rate, not 28–32
- 53–57 mmstroke distance
- 37 ± 2 °Cimmersion fluid
- ≥ 15 / ≥ 25 mmmesh depth / floor clearance
The dimensional checks on a disintegration test apparatus (tubes, plates, mesh, discs, beaker) are ranges, not single nominal values. No pharmacopoeia sets a calibration frequency; your interval is a site decision that US GMP requires you to write down.[8]
What this revision corrects
The earlier version of this page, like many SOPs still circulating on Indian pharma sites, carried six problems in how it described the disintegration test apparatus. Each one below is checked against the pharmacopoeial text itself rather than another SOP.
- Cycle rate. The old SOP said 28 to 32 cycles per minute. USP <701>, Ph. Eur. 2.9.1 and JP 6.09 all say 29 to 32, and so does IPC’s harmonised draft for IP 2.5.1.[1][2][4][6] A rate of 28.5 passes the old SOP and fails every current text.
- Stroke distance and immersion depth were missing. The harmonised text specifies 53–57 mm travel, mesh at least 15 mm below the surface at the top, at least 25 mm above the floor at the bottom, and the top of the basket never submerged. An apparatus can run at exactly 30 cycles and still be out of specification on any of these.
- Single values where the standard gives ranges. “Internal diameter 21.5 mm, wall 2 mm” cannot be calibrated against. The text allows 20.7–23.0 mm and 1.0–2.8 mm. 21.5 mm is not even the midpoint: older Ph. Eur. editions wrote the same range as 21.85 ± 1.15 mm.[3]
- A sieve number instead of a mesh specification. “8 No. sieve” is not how any of the four texts defines the screen. They specify a plain square weave with 1.8–2.2 mm apertures and 0.57–0.66 mm wire. Sieve numbering differs between national standards, so measure the aperture and the wire.
- “Dissolving ability.” The test does not measure dissolution. All four texts state that disintegration “does not imply complete dissolution” of the unit or its active ingredient; the endpoint is a residue with no palpably firm core.[2]
- “Frequency: once a month” presented as a rule. None of the texts states a calibration interval. Monthly is a reasonable site policy, and it is labelled as one in the SOP below.
Where the 28–32 figure came from is not settled. It appears in many Indian SOPs and teaching notes, often attributed to the IP. We could not open the pre-2026 IP text to confirm that, because the IP is sold, not published free. What is verifiable: IPC’s draft revision of 2.5.1 (version 2.0, published 30 December 2024, proposed for IP 2026 with a tentative effective date of July 2026) states 29 to 32.[6] IP 2026 was released on 2 January 2026.[9] Check the final 2.5.1 wording in your own copy before changing a controlled document.
Parts of the disintegration test apparatus and what each one must measure
Tap a numbered part of the disintegration test apparatus, or use the buttons under the drawing. Each panel gives the compendial range you calibrate against and the fault that most often takes that part out of specification. The drawing is schematic and not to scale.
Choose a part to see its limits
Every range shown comes from the harmonised Test A text shared by USP <701>, Ph. Eur. 2.9.1 and JP 6.09.
Schematic of Test A (tablets and capsules up to 18 mm long), basket shown at the top of its stroke. Not to scale.
Two design points of the disintegration test apparatus trip up new analysts. First, the harmonised text allows the basket-rack design to “be varied somewhat” provided the tube and mesh specifications are held, so a vendor’s rack can look different from the drawing and still comply.[2] Second, discs are used only where the monograph specifies or allows them, and automatic-detection discs are permitted only if they meet the same density and dimension limits as the plain disc.
Disintegration test apparatus calibration limits: USP, Ph. Eur., JP and IP compared
The apparatus chapter is one of the texts harmonised by the Pharmacopoeial Discussion Group, and ICH Q4B Annex 5(R1) declares USP <701>, Ph. Eur. 2.9.1 and JP 6.09 interchangeable for tablets and capsules, with three exclusions: units longer than 18 mm, delayed-release or enteric-coated forms, and product-specific parameters such as medium and discs, which belong in the dossier.[5] For calibration purposes, that means one set of numbers. The only differences you will meet are in how the numbers are written.
| Parameter | Harmonised limit (USP / Ph. Eur. 11 / JP / IPC draft) | Same limit, older Ph. Eur. 7.0 notation | Old SOP / commonly copied |
|---|---|---|---|
| Cycle rate | 29–32 per min | 29–32 per min | 28–32 per min |
| Stroke distance | 53–57 mm | 55 ± 2 mm | not stated |
| Fluid temperature | 37 ± 2 °C | 37 ± 2 °C | 37 ± 2 °C |
| Beaker height × inside diameter | 138–160 × 97–115 mm | 149 ± 11 × 106 ± 9 mm | not stated |
| Tube length | 75.0–80.0 mm | 77.5 ± 2.5 mm | 77.5 ± 2.5 mm |
| Tube inside diameter | 20.7–23.0 mm | 21.85 ± 1.15 mm | 21.5 mm (single value) |
| Tube wall | 1.0–2.8 mm | 1.9 ± 0.9 mm | 2 mm (single value) |
| Plates: diameter / thickness / holes | 88–92 / 5.0–8.5 / 22–26 mm | 90 ± 2 / 6.75 ± 1.75 / 24 ± 2 mm | not stated |
| Mesh aperture / wire | 1.8–2.2 / 0.57–0.66 mm | 2.0 ± 0.2 / 0.615 ± 0.045 mm | 2.0 mm, 635 µm, “8 No. sieve” |
| Disc thickness / diameter | 9.35–9.65 / 20.55–20.85 mm | 9.5 ± 0.15 / 20.7 ± 0.15 mm | 9.5 ± 0.15 / 20.7 ± 0.15 mm |
| Disc specific gravity | 1.18–1.20 | 1.18–1.20 | 1.18–1.20 |
| Calibration frequency | not stated in any text | not stated | “once in a month” as a rule |
Swipe the table sideways on a phone. Sources: USP 35 <701> [1], Ph. Eur. 11.0 2.9.1 [2], Ph. Eur. 7.0 2.9.1 [3], JP 6.09 [4], IPC draft 2.5.1 [6].
The middle column is worth a moment. Ph. Eur. 7.0 wrote every limit as a nominal value with a symmetric tolerance, while Ph. Eur. 11.0 and the IPC draft write the identical window as a minimum and maximum. An SOP that copies the nominal value and drops the tolerance, as the old “21.5 mm” line did, ends up with a number no one can pass or fail against.
Tablets longer than 18 mm use a different basket. Ph. Eur. 2.9.1 and IPC’s draft carry a Test B with three tubes of 32.5–33.5 mm inside diameter, a larger disc, and the same cycle rate, stroke and temperature.[2][6] Test B is outside the ICH Q4B interchangeability declaration, and EDQM proposed harmonising it in Pharmeuropa 35.2 in 2023.[10] If your product range includes large tablets or 000/00 capsules, calibrate the Test B rack of your disintegration test apparatus as a separate item.
Disintegration apparatus calibration checker
Enter what you measured on your disintegration test apparatus. The checker computes the cycle rate and stroke from your raw readings and marks each value against the harmonised limits. Leave a field empty to skip it. Nothing you type leaves your browser.
Enter at least one measurement and press Check.
The rate is cycles divided by minutes; the stroke is the difference between the two scale readings. A pass here means the value sits inside the compendial window. It is not a calibration certificate: record the measurement, the instrument used and its own calibration status on Annexure-I.
SOP for operation and calibration of disintegration test apparatus
A template you can adapt. The numbering is stable so that a deviation report can cite a step. Header fields are left blank on purpose: a document number belongs to your QMS, not to this page.
Operation and calibration of disintegration test apparatus (Test A, and Test B where fitted)
1. Purpose
To lay down the procedure for operating and calibrating the disintegration test apparatus so that disintegration results are generated on equipment meeting the pharmacopoeial apparatus specification.
2. Scope
Applies to every disintegration test apparatus in the QC laboratory and in-process (IPQC) rooms, for tablets and capsules tested under IP 2.5.1, USP <701> or Ph. Eur. 2.9.1. Excludes the suppository and pessary apparatus, and dissolution testing.
3. Responsibility
- Analyst / Officer QC: operation, calibration, recording on Annexure-I.
- Section Head QC: review of the calibration record and release of the instrument status label.
- Head QA: approval of this SOP, the calibration interval, and any out-of-calibration impact assessment.
- Engineering / vendor: repairs and parts replacement, followed by recalibration before use.
4. Materials and equipment
- Calibrated digital thermometer or temperature probe, resolution 0.1 °C.
- Calibrated stopwatch or reference timer.
- Calibrated vernier or digital caliper (0.01 mm) and a steel rule or height gauge for stroke and depth.
- Measuring microscope or optical comparator for mesh aperture and wire diameter (or the vendor’s certificate at installation, see 6.7).
- Purified water; the medium specified in the product monograph or dossier.
5. Procedure: operation
6. Procedure: calibration
7. Acceptance criteria
| # | Parameter | Limit | Basis |
|---|---|---|---|
| 1 | Cycle rate | 29–32 cycles/min | compendial harmonised Test A [4] |
| 2 | Stroke distance | 53–57 mm | compendial |
| 3 | Stroke motion | equal up/down time, smooth reversal, vertical | compendial qualitative |
| 4 | Medium temperature | 37 ± 2 °C | compendial |
| 5 | Mesh depth, top of stroke | ≥ 15 mm below surface | compendial |
| 6 | Mesh clearance, bottom of stroke | ≥ 25 mm above floor | compendial |
| 7 | Beaker (1 L low-form) | 138–160 mm high, 97–115 mm ID | compendial |
| 8 | Tubes: length / ID / wall | 75.0–80.0 / 20.7–23.0 / 1.0–2.8 mm | compendial |
| 9 | Plates: dia / thickness / holes | 88–92 / 5.0–8.5 / 22–26 mm | compendial |
| 10 | Mesh: aperture / wire | 1.8–2.2 / 0.57–0.66 mm | compendial |
| 11 | Disc: thickness / dia / SG | 9.35–9.65 / 20.55–20.85 mm / 1.18–1.20 | compendial |
| 12 | Timer vs reference | set by site, e.g. within ±10 s over 30 min | site policy no compendial tolerance exists |
Rows 1–11 are the harmonised Test A limits in USP <701>, Ph. Eur. 2.9.1 and JP 6.09 and in IPC’s draft IP 2.5.1 [6]. Row 12 is an example internal convention; set your own. check source Confirm every row against the IP 2026 text you hold.
8. Frequency
No pharmacopoeia prescribes an interval. US GMP requires calibration “at suitable intervals in accordance with an established written program” with limits and remedial action defined in advance.[8] A common structure, set by your QA as site policy:
- Each day of use: medium temperature (5.3) and fill volume (5.2).
- Periodic, e.g. monthly: cycle rate, stroke, temperature over a run, immersion geometry, timer, visual check of mesh and discs.
- At installation, after repair, and on replacement of a rack, tube, mesh or disc: the full dimensional check, rows 7–11.
9. Precautions
- Never run the drive with the bath below its mark; the heater can burn out and the display will still read a temperature.
- Do not use a disc that has chipped, clouded or lost its notches. Automatic-detection discs must meet the same density and dimensions as plain discs.
- Use the same fill volume on the disintegration test apparatus for calibration and for routine tests. A change of volume changes the immersion geometry.
- An audit finding waiting to happen: a temperature logged from the controller display with no reference thermometer reading behind it.
10. Deviation handling
If any row fails: label the disintegration test apparatus “Out of calibration, do not use”, raise a deviation, and inform Head QA. QA assesses every result reported on the apparatus since the last passing calibration. A cycle rate or temperature out of range can change disintegration time in either direction, so affected batch results are reviewed, not assumed valid. Return to service only after repair, a full recalibration and QA release.
11. Annexure-I: Calibration record
| Parameter | Limit | Position A | Position B | Result | Done by / date | Checked by / date |
|---|---|---|---|---|---|---|
| Cycle rate (cycles/min) | 29–32 | |||||
| Stroke distance (mm) | 53–57 | |||||
| Medium temperature (°C) | 35–39 | |||||
| Mesh depth, top of stroke (mm) | ≥ 15 | |||||
| Mesh clearance, bottom (mm) | ≥ 25 | |||||
| Timer vs reference (s per 30 min) | site limit | |||||
| Mesh and discs, visual | intact, clear |
12. Revision history
| Version | Effective | Change |
|---|---|---|
| 00 | DD-MMM-YYYY | New SOP |
| 01 | DD-MMM-YYYY | Cycle rate corrected to 29–32/min; stroke, immersion geometry and ranged dimensions added; frequency relabelled as site policy |
Before you use this template: it requires local qualification, validation and QA approval. Verify every acceptance criterion against the pharmacopoeial edition in force at your site, currently IP 2026 in India; pharmacopoeial texts and Indian statutory instruments change between editions.
Setting up the QC lab for a new tablet or capsule block?
The disintegration tester is one line in a QC equipment list that also has to satisfy Schedule M on space, utilities and qualification. Laafon’s plant setup cost calculator gives a first-pass budget for the whole facility, including the laboratory.
Open the plant setup cost calculatorDisintegration time limits by dosage form: the part that is not harmonised
ICH Q4B states plainly that acceptance criteria are outside the harmonisation and belong in the application dossier.[5] The disintegration test apparatus is common to all of them; the time limits are not. The same uncoated tablet can carry a 15-minute default in Ph. Eur. and a 30-minute default in JP. That is why step 5.4 takes the time from the monograph or the registered specification, never from the SOP.
| Dosage form | Ph. Eur. Tablets (0478), default | JP 6.09, default | USP <701> (USP 35) |
|---|---|---|---|
| Uncoated tablets | 15 min, water, with discs | 30 min (“plain tablets”), water | time in the individual monograph |
| Film-coated tablets | 30 min | 60 min (coated tablets) | time in the individual monograph |
| Other coated tablets | 60 min in water; if any fail, repeat in 0.1 M HCl | 60 min | plain-coated: time in the monograph |
| Capsules | check source Capsules monograph (0016) not opened | 20 min | hard gelatin: monograph time; removable wire cloth on the upper plate |
| Gastro-resistant / enteric-coated | 0.1 M HCl 2 h without discs, then pH 6.8 phosphate buffer 60 min with discs | 1st fluid 120 min, then 2nd fluid 60 min | simulated gastric fluid 1 h, then simulated intestinal fluid for the monograph time |
| Dispersible and soluble tablets | 3 min, water at 15–25 °C | not in 6.09 | not in <701> |
| Orodispersible tablets | 3 min | not in 6.09 | not in <701> |
| Effervescent tablets | 5 min, in a 200 mL beaker, not the apparatus | not in 6.09 | not in <701> |
| Chewable tablets | not required | not in 6.09 | not required where labelled to be chewed |
Sources: Ph. Eur. monograph 0478 as reproduced in BP 2012 [7]; JP 6.09 [4]; USP 35 <701> [1]. These are the editions we could open, and each is older than the one in force. check source For Indian registrations, the IP 2026 dosage-form monographs govern; they were not opened for this page.
The gastro-resistant row explains the second Q4B exclusion. The acid stage runs one hour in USP, two hours in Ph. Eur., and 120 minutes in JP’s first fluid, in three different media. A method written against one text cannot be declared compliant with another by citing the harmonisation. For how disintegration sits alongside the other tablet release tests, the friability test SOP on this site covers the ICH Q4B Annex 9 position on the 1.0 per cent limit, and the site’s ICH guidelines index lists every Q4B annex.
Frequently asked questions
A disintegration test apparatus must run at 29 to 32 cycles per minute through 53 to 57 mm. That figure is common to USP 701, Ph. Eur. 2.9.1, JP 6.09 and IPC’s harmonised draft of IP 2.5.1. The 28 to 32 range still found in many Indian SOPs does not appear in any of those texts, and an apparatus running at 28.5 would pass an old SOP while failing the current standard.
No pharmacopoeia sets an interval for calibrating a disintegration test apparatus. The interval is a written site decision, and auditors look for the rationale. A common structure is a temperature check on every day of use, a monthly check of cycle rate, stroke, temperature and immersion depth, and a full dimensional check at installation and after any repair or parts replacement.
No. The pharmacopoeial texts state that disintegration does not imply complete dissolution of the unit or even of its active ingredient. The endpoint is a residue on the mesh that is a soft mass with no palpably firm core, fragments of insoluble coating or capsule shell excepted. Dissolution measures how much drug goes into solution over time, on a different apparatus.
Test 12 more units. The requirement is met if not fewer than 16 of the 18 units tested have disintegrated. If three or more of the first six fail, the batch fails without a retest. Where units stick to the discs, the monograph usually directs a repeat without discs, and both runs should be recorded.
For tablets or capsules longer than 18 mm. Test B uses a three-tube rack with tubes of 32.5 to 33.5 mm inside diameter and a larger disc, at the same cycle rate, stroke and temperature. Six units are tested using two racks in parallel or by repeating the run. Test B is outside the ICH Q4B interchangeability declaration, so follow the pharmacopoeia named in your specification.
For the apparatus and procedure of Test A, ICH Q4B Annex 5(R1) declares the USP, Ph. Eur. and JP texts interchangeable, but not for units over 18 mm, not for delayed-release or enteric-coated forms, and never for the acceptance criteria, which stay with the dossier. A change of cited method still goes through your regional change-control route.
Related on laafon.com
References
- United States Pharmacopeial Convention. <701> Disintegration. USP 35. Rockville (MD): USP; official 1 May 2012 [historical edition reproduced by drugfuture.com; the current USP–NF text is subscription-only and was not opened]. Available from: https://www.drugfuture.com/Pharmacopoeia/usp35/PDF/0293-0295 [701] DISINTEGRATION.pdf. Accessed September 2026.
- European Directorate for the Quality of Medicines. 2.9.1. Disintegration of tablets and capsules (01/2022:20901). European Pharmacopoeia 11.0. Strasbourg: Council of Europe; 2022 [university teaching copy]. Available from: https://moodle2.units.it/pluginfile.php/761802/mod_resource/content/0/2.9.1 Disintegration of tablets_11 ed..pdf. Accessed September 2026.
- European Directorate for the Quality of Medicines. 2.9.1. Disintegration of tablets and capsules (01/2009:20901). European Pharmacopoeia 7.0. Strasbourg: Council of Europe; 2010. Available from: https://www.drugfuture.com/Pharmacopoeia/EP7/DATA/20901E.PDF. Accessed September 2026.
- Ministry of Health, Labour and Welfare, Japan. 6.09 Disintegration Test, draft Supplement II to JP 15, appended to: ICH Q4B Annex 5 Step 2 draft, 5 June 2008. FDA docket FDA-2008-D-0399. Available from: https://downloads.regulations.gov/FDA-2008-D-0399-0002/attachment_1.pdf. Accessed September 2026.
- US Food and Drug Administration. Q4B Evaluation and Recommendation of Pharmacopoeial Texts for Use in the ICH Regions, Annex 5(R1): Disintegration Test General Chapter. Guidance for industry. Silver Spring (MD): FDA; September 2017. Available from: https://www.fda.gov/media/71306/download. Accessed September 2026.
- Indian Pharmacopoeia Commission. Draft proposal for comments and inclusion in the Indian Pharmacopoeia: 2.5.1. Disintegration Test, version 2.0. Ghaziabad: IPC; 30 December 2024. Available from: https://www.ipc.gov.in/images/2.5.1._Disintegration_Test_V2_30.12.2024.pdf. Accessed September 2026.
- British Pharmacopoeia Commission. Tablets (Ph. Eur. monograph 0478). British Pharmacopoeia 2012, Vol. III. London: TSO; 2011. Available from: https://www.drugfuture.com/Pharmacopoeia/BP2012/data/6433.html. Accessed September 2026.
- Code of Federal Regulations. Title 21, Part 211, Section 160: General requirements (laboratory controls), paragraph (b)(4). Available from: https://www.law.cornell.edu/cfr/text/21/211.160. Accessed September 2026.
- Indian Pharmacopoeia Commission. Registration open for the release of the 10th edition of Indian Pharmacopoeia 2026 (IP 2026), 2 January 2026. Ghaziabad: IPC; 2025. Available from: https://www.ipc.gov.in/news-highlights/1416-registration-open-for-the-release-of-the-10th-edition-of-indian-pharmacopoeia-2026-ip-2026.html. Accessed September 2026.
- ECA Academy. Pharmeuropa: revised chapter 2.9.1 “Disintegration of tablets and capsules” published for comment [secondary report of Pharmeuropa 35.2]. 19 April 2023. Available from: https://www.gmp-compliance.org/gmp-news/pharmeuropa-revised-chapter-2-9-1-disintegration-of-tablets-and-capsules-published-for-comment. Accessed September 2026.
Technical and educational content for pharmaceutical quality professionals, not legal, medical or investment advice. The SOP above is a template requiring local qualification, validation and Quality Assurance approval before use. Pharmacopoeial texts and Indian statutory instruments change between editions; figures here were checked against the sources listed on 21 September 2026, and where only an older edition could be opened, that edition is named.