
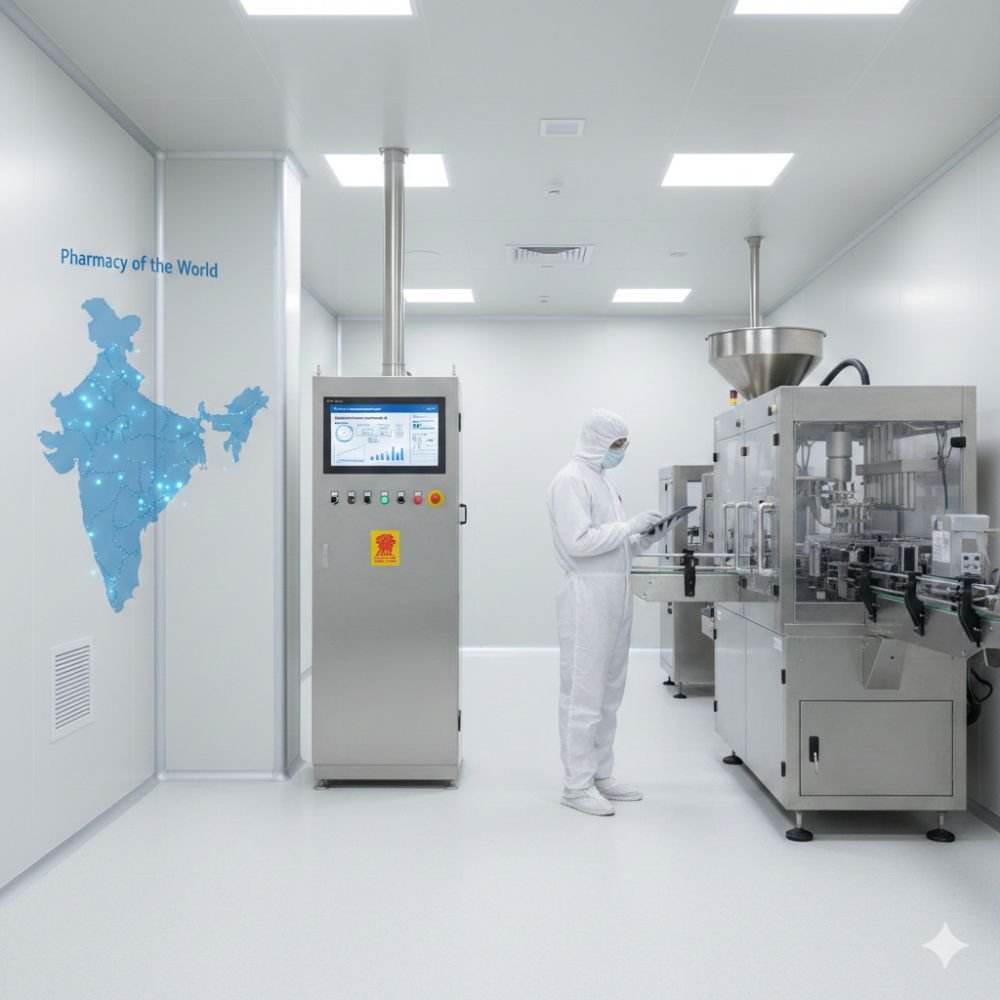

Pharmaceutical Plant Design Consultants in India
GMP-driven concept and layout design for formulation, sterile, API, cosmetic and AYUSH facilities — room classification, personnel and material flow, and pressure cascade logic, defined before a single drawing goes out for detailing.
Laafon Galaxy produces the GMP concept and layout design in-house and coordinates detailed MEP engineering through specialist partners. We define what the facility must achieve — area classification, flow segregation, pressure hierarchy, containment strategy and the qualification logic that has to hold at inspection — then brief, review and sign off the detailed drawings a mechanical, electrical and plumbing firm produces against it.
We say this plainly because the split matters to your project. A consultancy that promises everything and subcontracts silently leaves you without anyone owning the GMP rationale. That rationale is what a drugs inspector questions, and it is the part we do not delegate.
What a pharmaceutical plant design consultant actually delivers
Facility design is not one activity. It is four, each with its own deliverables and its own failure mode. Most projects that fail inspection did not fail at construction — they failed at stage two, when a layout was frozen before the classification and flow logic behind it was settled.
Concept design — what the facility has to be
Product scope and dosage forms drive everything downstream. Before area is allocated, the brief has to fix which forms share a building, which need dedicated facilities, what batch sizes and campaign patterns are intended, and which markets the plant is expected to serve. A plant built for domestic supply and later pointed at a regulated export market almost always needs rework it could have avoided here.
Product and capacity briefBlock diagramArea statementRegulatory pathway map
Owned in-house by Laafon.
Layout and classification — the GMP rationale
This is where the facility is really decided. Room-by-room area classification; personnel and material flow drawn so that clean and used routes do not cross; airlock strategy and the direction of the pressure cascade; segregation of dispensing, granulation, compression, coating and packing; effluent and waste routes; and the containment approach for anything potent, cytotoxic, hormonal or beta-lactam. Every one of these is a question an inspector can ask you to justify, and the justification has to be documented, not remembered.
Classified layoutPersonnel and material flowPressure cascade schemeAirlock and gowning strategyDesign rationale document
Owned in-house by Laafon.
Detailed engineering — turning intent into drawings
Room-wise architectural details, cleanroom partitioning and finishes, coving and drainage falls, HVAC and AHU zoning with duct routing, purified water and WFI loop layouts, compressed air and other utilities, electrical and BMS. This is specialist MEP work and it is where partner firms earn their fee.
Our role changes here rather than stopping: we write the design brief the partner works to, review each drawing set against the classification and flow logic fixed at stage two, and hold the sign-off. You get one party accountable for whether the drawings still say what the GMP rationale said.
Design brief to partnerDrawing review against rationaleDeviation logSign-off
Executed by partner firms. Briefed, reviewed and signed off by Laafon.
Qualification — proving the design works
Design qualification links every classified room back to the intended use that justified its classification. Installation and operational qualification then demonstrate the built facility behaves as designed: airflow direction and visualisation, pressure differentials across the cascade, recovery performance, and the classification testing that supports the grade claimed for each area. A design that cannot be qualified is a design defect, which is why the qualification protocols are drafted against the stage-two rationale rather than written afterwards.
DQ protocolIQ and OQ protocolsClassification test planQualification summary
Protocols and oversight in-house. Instrumented testing by accredited agencies.
Scope split — what we do, what partners do
Published so you can compare it against any other quotation you are holding.
| Work package | Laafon Galaxy | Partner firm |
|---|---|---|
| Product scope and capacity brief | In-house | — |
| Regulatory pathway and licence mapping | In-house | — |
| Area classification and room schedule | In-house | — |
| Personnel and material flow design | In-house | — |
| Pressure cascade and airlock strategy | In-house | — |
| Containment strategy for potent products | In-house | — |
| Architectural detailing and finishes | Brief and review | Executes |
| HVAC and AHU detailed drawings | Brief and review | Executes |
| Purified water and WFI loop engineering | Brief and review | Executes |
| Electrical, BMS and utility drawings | Brief and review | Executes |
| Structural and civil design | Brief and review | Executes |
| DQ, IQ and OQ protocols | In-house | — |
| Instrumented classification testing | Oversight | Accredited agency |
| Documentation, SMF and QMS build | In-house | — |
Scroll sideways to see all three columns
Facility design under Revised Schedule M: the position in 2026
Revised Schedule M was notified by G.S.R. 922(E) on 28 December 2023, replacing the previous Schedule M under the Drugs Rules, 1945.[1] Small and medium manufacturers were given a route to extra time: G.S.R. 127(E), dated 11 February 2025, allowed manufacturers with turnover below two hundred and fifty crore rupees to apply to the Central Licence Approving Authority in Form A, within three months of publication and with an upgradation plan, for an extension of the implementation timeline to 31 December 2025.[2]
The extended deadline of 31 December 2025 has passed. In November 2025 the Drugs Controller General of India directed state licensing authorities to plan and carry out Schedule M inspections of manufacturing units and to submit monthly compliance reports covering observations and enforcement action taken.[3] Reporting at the time indicated that only a minority of eligible MSME units had applied for the extension at all, and that units which did not apply face inspection without a further grace period.[3]
For a facility being designed now, the practical consequence is that the design has to be defensible against Schedule M from the first layout rather than remediated later. Retrofitting classification, flow segregation or a pressure cascade into a built facility is the most expensive category of change in a pharmaceutical project, because it touches architecture, HVAC and qualification simultaneously. If you are assessing an existing unit rather than building new, our Revised Schedule M compliance readiness and gap assessment tool covers the same ground from the upgrade side.
Design by facility type
Select the facility you are planning. The governing design considerations differ enough that a layout approach borrowed from the wrong facility type is a common and costly error.
What governs your design?
Governing design considerations
Select a facility type above.
One thing to check in any design proposal you receive
Proposals frequently present a fixed air-change rate as though it were a statutory requirement — a set number of air changes per hour for a given room grade, quoted as Schedule M. It is worth asking where that number comes from.
The notified Revised Schedule M text sets out extensive requirements for premises, plant, equipment, personnel and quality systems, but does not prescribe a fixed air-change rate per room grade.[1] Air-change rates are a design means, not a compliance end. What has to be demonstrated is that the room achieves and holds the air cleanliness claimed for it, that it recovers within an acceptable time after disturbance, and that the pressure hierarchy behaves as designed — established by classification and qualification testing against the applicable cleanroom standard.[4]
An air-change rate quoted as a regulatory floor tends to be set conservatively high, and it is carried for the life of the facility as running cost. A rate derived from the classification actually required, then proven by recovery testing, is usually lower and always defensible. The difference over a decade of operation is not small.
Where we work
Design work is carried out across India, with project experience concentrated in the established manufacturing corridors — Himachal Pradesh, particularly Baddi and Solan; Uttarakhand; Gujarat; Maharashtra; Telangana; and the National Capital Region. Concept and layout design does not require our physical presence on site, so the geography that matters is where your site, your state licensing authority and your contractors are, not where we sit. Site visits are scheduled around the stages that need them: site assessment, layout freeze, pre-qualification walkthrough and inspection readiness.
If you have not yet selected a site, or are weighing a greenfield build against acquiring a licensed unit, the pharmaceutical plants and manufacturing units currently listed for sale are worth reviewing before committing to construction. Acquiring a facility with a live licence and a workable layout is frequently faster and cheaper than building, and the design question then becomes an upgrade question.
Frequently asked questions
A turnkey contractor takes commercial responsibility for delivering a built facility, usually on a single contract covering design, procurement and construction. A design consultant defines what the facility must achieve and verifies that what is built matches it. The two roles have opposed incentives at exactly the points that matter: a contractor carrying design risk has reason to simplify a classification or a flow route, and a consultant with no commercial stake in the build has reason to insist on it. Owners who engage both keep that tension useful. Owners who let one party hold both roles are relying on goodwill.
Yes, at the concept and layout stage, which is where export readiness is won or lost. A facility intended for regulated markets has to carry that intent from the first layout: classification and flow decisions taken for a domestic-only plant are difficult and expensive to reverse later. We define the design to the standard of the intended market and brief the detailing partner accordingly. Where a specific market dossier or inspection is in scope, our USFDA compliance and inspection readiness guidance covers the documentation and audit-preparation side of the same project.
Sterile facility design is the most demanding category and the least forgiving of a compressed design stage. The concept and layout work — grade hierarchy, personnel and material airlock sequencing, gowning progression, aseptic core protection, media fill logistics and the segregation of sterile and non-sterile operations — is done in-house. The detailed engineering that follows, particularly HVAC and water systems, is executed by partner firms experienced specifically in sterile facilities rather than general pharmaceutical MEP. We do not treat sterile detailing as interchangeable with oral solid dosage detailing, and you should be cautious of any proposal that does.
Yes. These carry different statutory requirements from drug manufacturing and are frequently under-designed because the regulatory bar is assumed to be lower. In practice the design questions are similar in kind even where the classification requirements are less stringent: segregation, flow, cleanability and contamination control still have to be justified, and a facility intended to hold multiple licence types needs that planned from the start rather than added when the second application is made.
Yes, and it is the cheapest stage at which to avoid an expensive problem. Site assessment covers plot geometry against the block layout the product scope implies, expansion headroom, power and water availability and quality, effluent treatment and discharge routes, approach and logistics, statutory clearances applicable in that state, and the disposition of the state licensing authority. A site that constrains the layout will constrain the facility for its entire life.
Design fees depend on facility type, area, number of dosage forms and the intended market, and are quoted against a defined scope rather than as a percentage of a project cost that has not been established yet. For an early view of the overall capital requirement a project of your scale implies, the pharmaceutical plant investment and cost analysis sets out indicative capital bands by plant type, and the plant setup cost calculator lets you model a scenario before you speak to anyone.
Related on Laafon
- Pharma plant setup consultancy — the full project scopeEnd-to-end project support from planning through licensing, of which facility design is one stage.
- Revised Schedule M readiness and gap assessmentFor assessing an existing unit against Schedule M rather than designing a new one.
- Pharmaceutical plants and units for saleAcquiring a licensed facility is often faster than building one.
- Pharma loan licence facilitationManufacture under a host facility’s licence while your own plant is being built.
- Third-party manufacturingBridge production during the construction and qualification period.
- Manufacturing units directoryFacilities listed by location, dosage form and licence status.
Discuss your facility before the layout is frozen
The layout freeze is the last inexpensive decision point in a pharmaceutical project. A conversation at concept stage costs nothing and routinely saves more than the entire design fee.
Request a design consultationReferences
- Ministry of Health and Family Welfare, Government of India. G.S.R. 922(E) — Drugs (Amendment) Rules, 2023: Revised Schedule M, Drugs Rules, 1945. New Delhi: The Gazette of India; 28 December 2023. Available from: https://cdsco.gov.in/opencms/opencms/en/Notifications/Gazette-Notifications/. Accessed September 2026.
- Ministry of Health and Family Welfare, Government of India. G.S.R. 127(E) — Drugs (Amendment) Rules, 2025. New Delhi: The Gazette of India; 11 February 2025. Available from: https://cdsco.gov.in/opencms/resources/UploadCDSCOWeb/2018/UploadGazette_NotificationsFiles/2025.02.11_G.S.R.%20127(E).pdf. Accessed September 2026.
- Business Standard. Pharma units likely to face action for Schedule M violations: Experts. Mumbai: Business Standard; 8 November 2025. Available from: https://www.business-standard.com/industry/news/cdsco-asks-state-units-to-start-inspections-under-schedule-m-norms-125110801170_1.html. Accessed September 2026.
- International Organization for Standardization. ISO 14644-1:2015 — Cleanrooms and associated controlled environments, Part 1: Classification of air cleanliness by particle concentration. Geneva: ISO; 2015. Available from: https://www.iso.org/standard/53394.html. Accessed September 2026.
Scope note. This page describes a professional engineering and regulatory consulting service. It is technical and educational in nature and is not legal advice, investment advice, or a substitute for the applicable statutory text. Indian pharmaceutical statutory instruments, state licensing practice and pharmacopoeial standards change frequently and are applied with local variation; verify the current position against the gazette and your state licensing authority before acting. Regulatory positions stated here were verified against the cited sources in September 2026.