
Short answer
A conductivity meter is calibrated in two independent parts. First, the cell constant is established with a standard solution of known conductivity. Second, the meter electronics are checked against traceable precision resistors. For pharmacopoeial water testing, USP <645> requires the cell constant to be known within ±2 %, each resistor reading to fall within ±0.1 µS/cm of its calculated value, a resolution of 0.1 µS/cm, and temperature accuracy of ±2 °C.[1] For general solutions, USP <644> and Ph. Eur. 2.2.38 accept a measured cell constant within 5 % of its nominal value.[2][3]
Conductivity meter calibration against a single 12.88 mS/cm standard, repeated daily, is what most Indian QC SOPs describe. That practice proves little about a cell that will be used to read Purified Water at around 1 µS/cm. Nor is “daily” a compendial interval: USP ties the calibration frequency to the design of the sensor, and India’s Schedule M asks for calibration at pre-specified intervals plus a check daily or before use.[1][4] The SOP below separates those layers and labels which limit comes from which text.
Six corrections to what most conductivity meter SOPs say
These are the errors that recur in conductivity meter SOPs circulating in Indian QC laboratories, including the earlier version of this page. Each one has been checked against the primary text.
1. One high standard does not calibrate a water-testing cell
Common SOP wording: “Calibrate with 0.1 M KCl (12.88 mS/cm).”
Ph. Eur. 2.2.38 says the reference solution’s conductivity “should be near the expected conductivity value” of the samples.[3] A cell calibrated at 12.88 mS/cm and then used on Purified Water is being asked to read about ten thousand times lower than the point where it was proved. Calibrate with a standard close to your working range. For water testing, add the electronics check with traceable resistors that USP <645> requires. That check is independent of any solution.[1]
2. Stage 1 water testing is read without temperature compensation
Common practice: leave automatic temperature compensation (ATC) on and compare the reading with 1.3 µS/cm.
USP <645> states that Stage 1 values for bulk water are non-temperature-compensated measurements. The measured conductivity is compared with the Stage 1 limit for the temperature the sample actually had: for example 1.1 µS/cm at 20 °C, 1.3 µS/cm at 25 °C and 1.4 µS/cm at 30 °C.[1] A compensated reading compared with the 25 °C limit is a different test, and it is not the compendial one.
3. There are two cell-constant tolerances, and the SOP must say which one applies
Common SOP wording: “Cell constant should be within limits.”
For pharmacopoeial water, USP <645> requires the cell constant to be known within ±2 %.[1] For general conductivity of solutions, USP <644> requires the measured constant to fall within 5 % of the nominal value on the sensor certificate “unless otherwise prescribed”. Ph. Eur. 2.2.38 states the same 5 % criterion.[2][3] A cell used for both purposes must meet the tighter figure.
4. “Daily” is site policy, not a pharmacopoeial interval
Old version of this page: “Calibration frequency: Daily.”
USP <645> states that the frequency of recalibration “is a function of instrument system design”, and gives no fixed interval.[1] India’s Schedule M, clause 18.4.9 of Part I, requires instruments to be calibrated “at pre-specified intervals”. Separately, it requires instruments to be “checked daily or prior to use for performing analytical tests”, and the calibration due date to be shown on a label.[4] A daily check with a standard is therefore a statutory expectation in India. A full daily calibration is a choice your site makes, and the SOP should present it as such.
5. KCl values need units, the right concentration basis, and correct dilutions
Old version of this page: “0.1 M KCl 12.88 mS”, “7.459 g”, “0.01 M prepared by diluting the 0.01 M solution”.
Conductivity is expressed per centimetre: the unit is mS/cm, not mS. One litre of 0.1 mol/L KCl needs 7.455 g of KCl (molar mass 74.55 g/mol), not 7.459 g. A 0.001 mol/L solution is made by diluting the 0.01 mol/L solution 1 in 10. Diluting 0.01 mol/L to get 0.01 mol/L is a typo that has been copied widely. Published values also differ depending on whether the concentration is per litre (molar) or per kilogram (molal). An ISO 7888 0.01 mol/L standard is listed at 1.41 mS/cm,[5] while the NIST primary value for 0.01 mol/kg is 1408.23 µS/cm at 25 °C.[6] Always use the value printed on your standard’s certificate.
6. Schedule M never mentions conductivity
Common claim: “Conductivity meter calibration as per Schedule M.”
A character search of all 124 pages of the notified Schedule M (G.S.R. 922(E), 28 December 2023) finds the string “conductiv” zero times.[4] Schedule M reaches the conductivity meter indirectly, through two clauses. Clause 14.6 requires purified water “conforming to Pharmacopoeial specification”. Clause 18.4.9 is the general instrument-calibration clause quoted above. The numeric limits and instrument requirements come from the pharmacopoeia your product is registered against.
Conductivity meter calibration requirements: USP <645> vs USP <644> vs Ph. Eur. 2.2.38
The two USP chapters do different jobs. <645> Water Conductivity is the test for compendial waters, and its instrument requirements are the tighter set. <644> Conductivity of Solutions covers everything else. USP describes <644> as a Stage 4 harmonised text, official 1 May 2021, and states that it does not replace the official <645> procedure for waters.[2]
| Requirement | USP <645> (water) | USP <644> (solutions) | Ph. Eur. 2.2.38 | IP |
|---|---|---|---|---|
| Cell constant | Known within ±2 %; verified with a solution of known or traceable conductivity, or by comparison with a sensor of known constant compendial[1] | Within 5 % of the nominal value on the sensor certificate, unless otherwise prescribed compendial[2] | Within 5 % of the value indicated compendial[3] | check source IP text not retrievable |
| Meter electronics | NIST-traceable resistors accurate to ±0.1 %; reading within ±0.1 µS/cm of the calculated value compendial[1] | Traceable resistors; a “typical” criterion of under 2 % of reading above 100 Ω, rising to 5 % at lower resistance typical, not mandatory[2] | check source not captured from the edition read | check source |
| Resolution | 0.1 µS/cm on lowest range[1] | check source set by the monograph’s own limit | ||
| Temperature measurement | ±2 °C[1] | ±1 °C “typically suffices”[2] | check source | check source |
| Temperature compensation | Off for Stage 1; Stage 2 run at 25 ± 1 °C[1] | Reported at 25 °C; 2.1 % per °C commonly used for salt solutions[2] | Reference temperature 25 °C; α = 0.021 for KCl[3] | check source |
| Standard selection | Solution of known or traceable conductivity[1] | Certified, traceable standards, 5 to 200,000 µS/cm[2] | Certified reference material near the expected sample value[3] | check source |
| Calibration interval | “A function of instrument system design”; no fixed interval[1] | No interval set in the text read site policy | check source In India, Schedule M 18.4.9 applies: pre-specified intervals plus a daily or pre-use check[4] | |
Swipe the table sideways on a phone. The Ph. Eur. column reflects the 7th edition text of 2.2.38 that could be opened. The IP column is marked for checking because the Indian Pharmacopoeia is not openly available: confirm both against the edition that applies at your site.
Where the water limits live. This page covers the instrument. The acceptance limits for Purified Water and Water for Injection are covered on our page on FDA guidelines for purified water systems and WFI limits: the three-stage USP <645> conductivity test, TOC and endotoxin, and how the rulebooks differ between markets.
How the conductivity cell works: cell constant, parts and failure points
A conductivity meter does not measure conductivity directly. It applies an alternating voltage across two electrodes immersed in the sample and measures the conductance G (the reciprocal of resistance R). The cell geometry converts that reading into conductivity κ. For two parallel plates of area A a distance L apart, the cell constant is K = L / A, in cm⁻¹, and κ = K × G. Ph. Eur. 2.2.38 describes the cell as two parallel platinum electrodes coated with platinum black, and determines the constant from the resistance measured in a certified reference solution: K = R × κ of the standard.[3]
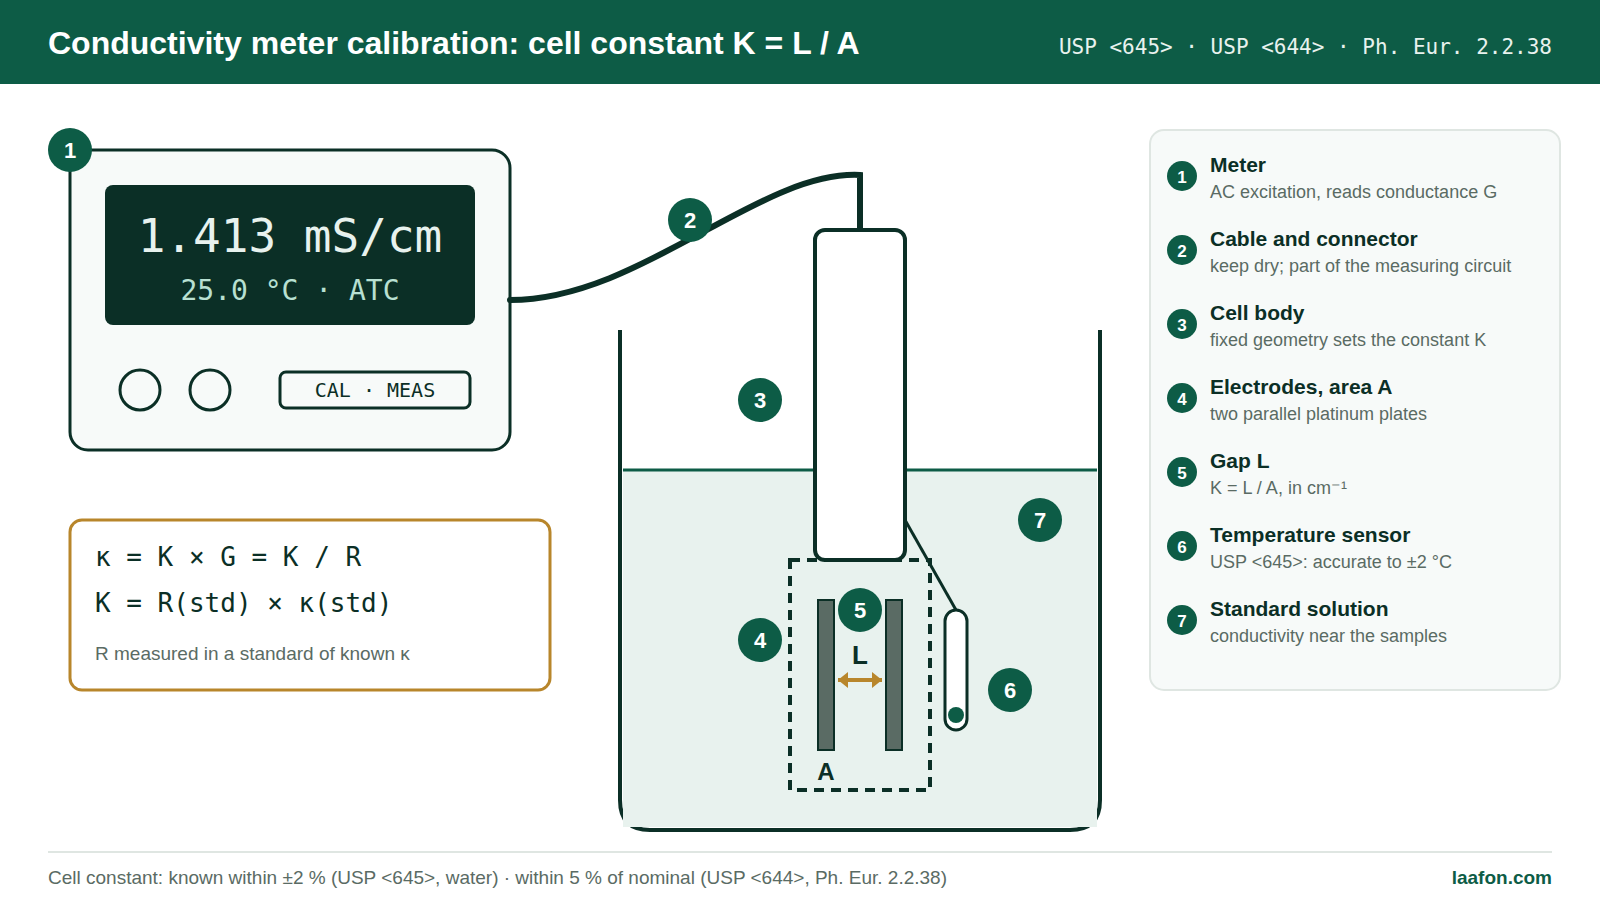
| Part | What it does | What the calibration proves | Common failure |
|---|---|---|---|
| 1 Meter | Applies AC excitation and measures conductance | Electronics accuracy, using traceable resistors | Wrong range selected; drift after repair |
| 2 Cable and connector | Carries the signal; its resistance is part of the circuit | Nothing unless tested with the cable attached | Moisture in the connector giving unstable low readings |
| 3 Cell body | Holds the electrodes at fixed geometry | Its constant K | Cracked or chipped body changing the geometry |
| 4 Electrodes | Platinum plates, platinised, of area A | That K is still inside tolerance | Coating loss or fouling, so K drifts upward |
| 5 Gap L | Sets K together with A | Implicitly, through K | Air bubbles trapped between the plates |
| 6 Temperature sensor | Reads sample temperature for compensation or Stage 1 limits | Only if checked against a calibrated thermometer | Offset of a degree or more, silently shifting results |
| 7 Standard solution | Known κ at a stated temperature | Traceability of the constant | Contaminated, expired or carbon dioxide-loaded standard |
Failure modes are practical laboratory experience, not compendial text.
KCl standards for conductivity meter calibration: values and preparation
Potassium chloride is the standard electrolyte because its conductivity is well characterised across concentration and temperature. Two sets of figures circulate, and they differ for a real reason, not a typing error. Commercial standards and ISO 7888-type solutions are defined per litre (mol/L). NIST’s primary standards are defined per kilogram of solution (mol/kg).
| Standard | Basis | κ at 25 °C | Source |
|---|---|---|---|
| KCl 0.1 mol/L | per litre | 12.88 mS/cm 12.90 mS/cm | check source 12.88 on a NIST-traceable commercial standard (±0.11 mS/cm);[7] 12.90 on an ISO 7888 “standard A” listing[5] |
| KCl 0.01 mol/L | per litre | 1413 µS/cm 1.41 mS/cm | Commercial standards sold as 1413 µS/cm;[7] ISO 7888 “standard B” listed as 1.41 mS/cm[5] |
| KCl 0.001 mol/L | per litre | 147 µS/cm | ISO 7888 “standard C”, listed as 0.147 mS/cm[5] |
| KCl 0.1 mol/kg | per kg (molal) | 12 824.6 µS/cm | NIST primary value[6] |
| KCl 0.01 mol/kg | per kg (molal) | 1408.23 µS/cm | NIST primary value[6] |
The 0.1 mol/L row carries two published figures, and neither is presented here as settled. The value that governs your calibration is the one on your standard’s certificate, at the temperature stated there.
Preparing KCl standards in-house
Ph. Eur. 2.2.38 calibrates against a certified reference material.[3] Purchased, certified and traceable solutions are therefore the defensible route for the calibration itself. If your site prepares KCl solutions for daily checks, prepare them as follows:
- 0.1 mol/L: dissolve 7.455 g of dried KCl of analytical reagent grade in freshly boiled and cooled Purified Water, and make up to 1000 mL in a calibrated volumetric flask.
- 0.01 mol/L: dilute 100.0 mL of the 0.1 mol/L solution to 1000 mL.
- 0.001 mol/L: dilute 100.0 mL of the 0.01 mol/L solution to 1000 mL. Prepare it fresh, because a solution this dilute is sensitive to dissolved carbon dioxide and to trace contamination.
The drying conditions, the water grade and the shelf life of in-house standards are site decisions. Record them in the SOP and justify them. Volumetric glassware used for this work falls under your laboratory glassware calibration programme.
Worked example: correcting a standard to another temperature
When calibration is done away from the certificate temperature, Ph. Eur. 2.2.38 converts the reference value linearly as κ(T) = κ(Tstd) × [1 + α(T − Tstd)], with α = 0.021 for KCl.[3] For a 1413 µS/cm standard at 25 °C, used at 30 °C:
The earlier version of this page arrived at about 1.55 mS/cm using a coefficient of 1.94 % per °C. The difference is small but real, and it shows why the temperature table on the standard’s certificate should take precedence over any single coefficient. A linear coefficient is an approximation.
Uses of the conductivity meter in pharmaceutical industry laboratories
In a regulated QC laboratory the conductivity meter carries three distinct duties. Each one sets different calibration expectations:
- Compendial water testing. Off-line testing of Purified Water and Water for Injection samples to the three-stage USP <645> procedure, or to the water monographs of the pharmacopoeia you file against. This duty sets the tightest instrument requirements: ±2 % cell constant, a ±0.1 µS/cm electronics check and 0.1 µS/cm resolution.[1]
- Monograph tests on solutions. Conductivity specified in an individual monograph, measured under USP <644> or Ph. Eur. 2.2.38, with the 5 % cell-constant criterion and a standard close to the expected value.[2][3]
- Non-compendial checks. Cleaning rinse conductivity, in-process checks and utility water trending, where the limit is your own. These still need a calibrated instrument under Schedule M 18.4.9, but the tolerance is a site decision to be justified in the SOP.[4]
The conductivity meter is usually the electrochemical partner of the pH meter on the same bench. Our pH meter calibration guide covers buffers and slope limits. pH buffers are not conductivity standards and should never appear in a conductivity SOP as “calibration buffers”.
Calibration frequency and trigger events
No pharmacopoeia consulted for this page sets a calendar interval for conductivity meters. USP <645> makes the recalibration frequency a function of the instrument system’s design.[1] In India, Schedule M 18.4.9 turns that into a written schedule: pre-specified calibration intervals, a daily or before-use check, and a label showing the calibration date and the date recalibration is due.[4] A defensible programme looks like this:
| When | What | Basis |
|---|---|---|
| Each day of use, before analysis | Performance check: read one standard close to the working range and compare with the certificate value against a site tolerance | statutory (India) Schedule M 18.4.9 “checked daily or prior to use”[4] |
| Pre-specified interval (for example monthly or quarterly; your choice) | Full calibration: determine the cell constant; check the electronics with traceable resistors; verify the temperature sensor | site policy interval set by the site; the content follows USP <645> or <644>[1][2] |
| After cell replacement, re-platinisation, repair, relocation or a failed daily check | Full calibration before any result is reported | site policy good practice; justify in the SOP |
| Annually, or per the vendor contract | Service calibration of electronics by a qualified agency, with traceable certificates | site policy |
Only the first row is a statutory expectation. The intervals in the other rows are site choices: write down your justification rather than copying a number from another plant.
SOP for conductivity meter: operation and calibration
The document below is a template. The header fields are left blank on purpose, because a document number or effective date invented for someone else’s quality system is worse than a gap. The instrument-specific steps from the original version of this page, written for a Systronics Type 306 meter, are retained in section 5.2. Confirm them against your own unit’s operating manual.
Operation and calibration of the conductivity meter
1. Purpose
To lay down the procedure for operation, daily performance check and calibration of the laboratory conductivity meter, so that results for compendial water and solutions are traceable and within the applicable pharmacopoeial requirements.
2. Scope
Applies to bench conductivity meters and their dip cells in the Quality Control laboratory, used for off-line testing of Purified Water, Water for Injection and solutions. It does not cover on-line conductivity sensors installed in the water generation and distribution loop, which are calibrated under the water-system procedure, or TOC analysers.
3. Responsibility
- Analyst, QC: daily check, operation, calibration and recording; reporting out-of-limit results before use.
- Officer / Executive, QC: review of records, calibration status labelling, scheduling.
- Head, QC: approval of calibration results and of any deviation.
- Head, QA: SOP approval, periodic review, deviation and change-control oversight.
4. Materials and equipment
- Conductivity meter with dip cell of suitable cell constant: typically about 0.1 cm⁻¹ for water, 1 cm⁻¹ for general solutions. Follow the cell manufacturer’s range guidance.
- Temperature sensor (built-in or separate) and a calibrated reference thermometer.
- Certified, traceable KCl conductivity standards close to the working range, with certificates.
- Traceable precision resistor set, or a documented service-agency electronics calibration where the meter does not accept resistors.
- Purified Water for rinsing; clean, dry beakers reserved for conductivity work; lint-free tissue.
5. Procedure
5.1 General
5.2 Instrument set-up (as written for Systronics Type 306; confirm against your manual)
5.3 Daily performance check
5.4 Cell constant calibration
5.5 Electronics check with traceable resistors
5.6 Temperature sensor verification
5.7 Measurement of water (Stage 1)
6. Acceptance criteria
| Parameter | Limit | Basis |
|---|---|---|
| Cell constant, cell used for water | within ±2 % | compendial USP <645>[1] |
| Cell constant, cell used for solutions only | within 5 % of nominal | compendial USP <644>; Ph. Eur. 2.2.38[2][3] |
| Electronics, each resistor (water) | ±0.1 µS/cm of calculated | compendial USP <645>[1] |
| Resolution, lowest range (water) | 0.1 µS/cm | compendial USP <645>[1] |
| Temperature sensor vs reference | ±2 °C (water) | compendial USP <645>;[1] many sites adopt ±1 °C per USP <644> guidance[2] |
| Daily check vs certificate value | ±___ % (site) | site policy not a compendial requirement |
| IP-specific requirements | verify | check source current IP general chapter and water monographs |
7. Frequency
Daily or before use: performance check (5.3), per Schedule M 18.4.9.[4] Full calibration (5.4 to 5.6): every ___ (site-defined interval), and after any trigger event listed in the frequency table above. Label the instrument with the calibration date and due date.
8. Precautions
- Never touch or wipe the platinised electrode surfaces; rinse only.
- Do not pour used standard back into its bottle. Low-conductivity standards pick up carbon dioxide from the air within minutes of opening.
- Keep the cable connector dry; moisture there reads as conductivity.
- Store the cell as its manufacturer specifies. Never reuse a beaker that has held a pH buffer or a concentrated sample for water testing.
- Record the cell serial number with every calibration. A cell swapped between meters carries its constant with it.
9. Deviation handling
If the daily check or the calibration fails: label the instrument “Under maintenance – do not use”, and inform the Officer QC. Assess the results reported since the last passing check for impact, and raise a deviation or incident per the site procedure. Re-platinise or replace the cell, or call service, as the investigation indicates. Recalibrate fully before release.
Annexure-I: Conductivity meter calibration record
| Date | Meter ID / cell S.No. | Standard (lot, certificate κ) | Temp. °C | Cell constant found | Nominal K | % deviation | Resistor checks (expected / found) | Temp. sensor vs ref. | Result | Done by | Checked by | Next due |
|---|---|---|---|---|---|---|---|---|---|---|---|---|
Annexure-II: Daily performance check
| Date | Meter ID | Check standard (lot) | Certificate κ at temp. | Observed κ | Temp. °C | Within site limit (Y/N) | Analyst | Reviewed by |
|---|---|---|---|---|---|---|---|---|
Revision history
| Version | Effective date | Change | Reason |
|---|---|---|---|
| 00 | DD-MMM-YYYY | New SOP | — |
| 01 | DD-MMM-YYYY | Split daily check from full calibration; added resistor check, the Stage 1 compensation-off rule and cell-constant limits by chapter | Alignment with USP <645>/<644> and Schedule M 18.4.9 |
This SOP is a template for adaptation. It requires local qualification, validation and Quality Assurance approval before use. Every acceptance criterion must be verified against the current edition of the pharmacopoeia applicable at your site. Pharmacopoeial texts and Indian statutory instruments change between editions.
Equipping or upgrading a QC laboratory?
Instrument lists, qualification plans and the calibration programme are among the first things a Schedule M inspection asks to see. Laafon Galaxy scopes QC laboratories as part of pharmaceutical plant setup. For a first estimate covering premises and equipment, use the pharma plant setup cost calculator.
Frequently asked questions
No pharmacopoeia sets a calendar interval. USP <645> makes the frequency a function of instrument design. In India, Schedule M clause 18.4.9 requires calibration at pre-specified intervals that your site defines, plus a check daily or before use for analytical tests. A daily check with a standard, combined with a full calibration at a justified interval and after any repair, is the defensible pattern.
For compendial water testing under USP <645>, the cell constant must be known within ±2 %, and each resistor check must read within ±0.1 µS/cm of the calculated value. For general solutions under USP <644> and Ph. Eur. 2.2.38, the measured cell constant must be within 5 % of its nominal value. A daily-check tolerance against the standard’s certificate is a site limit.
Use a certified, traceable standard whose conductivity is close to the samples you will measure. Ph. Eur. 2.2.38 says so explicitly. A 12.88 mS/cm (0.1 mol/L) standard suits concentrated solutions, not Purified Water. For water testing, use the lowest-range standard your cell manufacturer supports, and rely on the resistor check for electronic accuracy.
USP <645> builds its Stage 1 limits as a table of temperatures, and states that Stage 1 values for bulk water are non-temperature-compensated. The limits are 1.1 µS/cm at 20 °C, 1.3 µS/cm at 25 °C and 1.4 µS/cm at 30 °C, for example. Standard compensation algorithms are designed for salt solutions and do not describe high-purity water well, so a compensated reading compared with the 25 °C limit is not the compendial test.
It is the ratio of the distance between the electrodes to their area, K = L / A, expressed in cm⁻¹. The meter measures conductance and multiplies it by K to report conductivity. Cells of about 0.1 cm⁻¹ suit high-purity water, and about 1 cm⁻¹ suits general solutions. Calibration determines the actual K, which drifts as the platinised electrode surface ages or fouls.
Not by name. The notified Schedule M of 28 December 2023 does not contain the word conductivity at all. It applies through clause 14.6, which requires purified water conforming to pharmacopoeial specification, and through clause 18.4.9, which requires calibration at pre-specified intervals, a daily or pre-use check and a calibration status label. The numeric requirements come from the pharmacopoeia.
No. pH buffers are certified for pH, not for electrolytic conductivity, and their conductivity is not stated on a pH certificate. A conductivity meter is calibrated with a conductivity standard, normally potassium chloride, whose conductivity at a stated temperature is certified and traceable. The phrase “conductivity calibration buffer” in an SOP is a sign that the document needs revision.
Related on laafon.com
References
- United States Pharmacopeial Convention. <645> Water Conductivity. In: USP 42–NF 37. Rockville (MD): USP; official 1 May 2014 (text current as of 18 December 2019). Reprint available from: https://www.masontechnology.ie/wp-content/uploads/2020/06/USP42-NF37-645-Conductivity.pdf. Accessed September 2026.
- United States Pharmacopeial Convention. <644> Conductivity of Solutions. Stage 4 harmonization, official 1 May 2021. Rockville (MD): USP; 2020. Available from: https://www.usp.org/sites/default/files/usp/document/harmonization/gen-chapter/harmonization-april-2020-m933.pdf. Accessed September 2026.
- European Directorate for the Quality of Medicines. 2.2.38. Conductivity. In: European Pharmacopoeia. 7th ed. Strasbourg: Council of Europe; 2010. Reprint available from: https://www.drugfuture.com/Pharmacopoeia/EP7/DATA/20238E.PDF. Accessed September 2026.
- Ministry of Health and Family Welfare, Government of India. G.S.R. 922(E), Drugs Rules, 1945, Schedule M: Good Manufacturing Practices and Requirements of Premises, Plant and Equipment for Pharmaceutical Products. The Gazette of India, Extraordinary, Part II, Section 3(i); 28 December 2023. Part I, clauses 14.6 and 18.4.9. Gazette reprint available from: https://pharmadocx.com/wp-content/uploads/2024/01/Notified-Schedule-M-dt-28.12.2023-1.pdf. Accessed September 2026.
- Sigma-Aldrich (Merck). Conductance standards A, B and C according to ISO 7888 (0.1, 0.01 and 0.001 mol/L KCl; products 60134, 60136, 60138), product specifications. St. Louis (MO): Sigma-Aldrich. Available from: https://www.sigmaaldrich.com/US/en/product/sial/60136 and https://www.sigmaaldrich.com/US/en/product/sial/60134. Accessed September 2026.
- Wu YC, Koch WF, Pratt KW. Proposed new electrolytic conductivity primary standards for KCl solutions. J Res Natl Inst Stand Technol. 1991;96(2):191. Available from: https://archive.org/details/jresv96n2p191. Accessed September 2026.
- Hach Company. Conductivity Standard Solutions, KCl: 12.88 mS/cm (product LZW9721.99) and 1413 µS/cm (product LZW9711.99), product specifications. Loveland (CO): Hach. Available from: https://www.hach.com/p-conductivity-standard-solution-1288-mscm-kcl-125ml/LZW9721.99 and https://www.hach.com/p-conductivity-standard-solution-1413-scm-kcl-125ml/LZW9711.99. Accessed September 2026.
Technical and educational content for pharmaceutical quality professionals, not medical, legal or investment advice. The SOP above is a template requiring local qualification, validation and QA approval before use. Pharmacopoeial texts (USP–NF, Ph. Eur., IP) and Indian statutory instruments, including Schedule M, change between editions: verify every limit against the edition that applies to your product and site. Reviewed September 2026 by Darshan Singh, 23+ years in pharmaceutical QC, QA and regulatory affairs.